Character, space and thoughtful upgrades come together in this charming 2.5-storey home in sought-after Westmount. Offering over 1,450 sq. ft. above grade plus a fully finished basement, the home features 4 bedrooms, 2 full bathrooms and a flexible upper loft ideal for an office, studio or additional living space. At the heart of the home is an impressive open-concept kitchen designed for cooking and entertaining. Extensive improvements add peace of mind while preserving the appeal of a mature character home, including an upgraded foundation, newer furnace and hot water tank, new sump motor, updated electrical and durable HardiePlank siding. A generous 22' x 24' detached garage offers excellent parking and storage. Enjoy a prime Westmount location close to schools, parks and shopping, with vibrant 124 Street just steps away.
For sale
C$615,000
10994 126th St NW, Edmonton, AB T5M 0P5
4beds
1,468sqft
Single Family Residence
Built in 1914
4,992 Square Feet Lot
$-- Zestimate®
C$419/sqft
C$-- HOA
What's special
Durable hardieplank siding
- 6 days
- 29
- 0
Zillow last checked:
Listing updated:
Listed by:
James H Mabey,
Century 21 Masters
Source: RAE,MLS®#: E4509643
Facts & features
Interior
Bedrooms & bathrooms
- Bedrooms: 4
- Bathrooms: 3
- Full bathrooms: 2
- 1/2 bathrooms: 1
Primary bedroom
- Level: Upper
Family room
- Level: Basement
Heating
- Forced Air-1, Natural Gas, Wood
Appliances
- Included: See Remarks
Features
- Ceiling 9 ft.
- Flooring: Carpet, Ceramic Tile, Hardwood
- Basement: Full, Finished
- Fireplace features: Wood Burning
Interior area
- Total structure area: 1,468
- Total interior livable area: 1,468 sqft
Property
Parking
- Total spaces: 2
- Parking features: Double Garage Detached
- Garage spaces: 2
Features
- Levels: 2 and Half Storey,4
- Patio & porch: Deck, Front Porch
- Exterior features: Landscaped, Playground Nearby, Fire Pit
- Fencing: Fenced
Lot
- Size: 4,992 Square Feet
- Features: Landscaped, Playground Nearby, Near Public Transit, Schools, Shopping Nearby, Public Transportation
Construction
Type & style
- Home type: SingleFamily
- Property subtype: Single Family Residence
Materials
- Foundation: See Remarks
- Roof: Asphalt
Condition
- Year built: 1914
Community & HOA
Community
- Features: Ceiling 9 ft., Deck, Fire Pit, Front Porch
Location
- Region: Edmonton
Financial & listing details
- Price per square foot: C$419/sqft
- Date on market: 9/20/2026
- Ownership: Judicial Sale
Price history
Price history is unavailable.
Public tax history
Tax history is unavailable.
Climate risks
Neighborhood: Westmount
Nearby schools
GreatSchools rating
No schools nearby
We couldn't find any schools near this home.

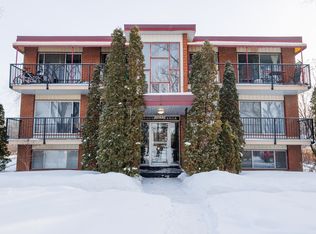

Similar homes
- C$594,9005 bd4 ba1.7k sqft1205 Colonel Stone Ave NW, Edmonton, AB T5E 0E4For Sale
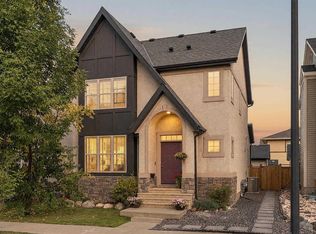 MLS ID #E4510656, Heather McLellan, Exp Realty. RAE
 - C$584,9005 bd3 ba1.1k sqft3508 106a St NW, Edmonton, AB T6J 1A8For Sale
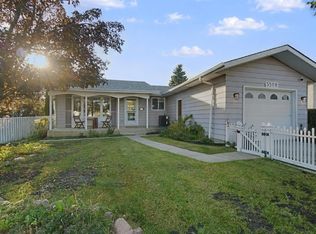 MLS ID #E4509453, Ryan T Gillen, Lux Real Estate Inc. RAE
 - C$619,0004 bd3 ba1.8k sqft10026 87th Ave NW, Edmonton, AB T6E 2N9For Sale
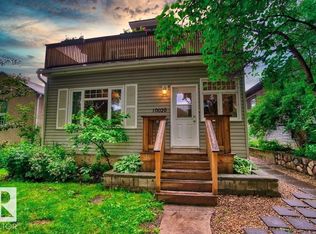 MLS ID #E4500879, Mark A Friesen, Coldwell Banker Mountain Central. RAE
 - C$389,9004 bd2 ba1.5k sqft9330 107th Ave NW, Edmonton, AB T5H 0T5For Sale
 MLS ID #E4509917, Keith B Madsen, MaxWell Progressive. RAE
