CHARACTER, VIBE, and CHARM! This over 100 yr old home has all the right mix of restoration and renovations! As you walk through the front enclosed porch you're sure to be impressed with the style of this home! The bright and spacious main floor perfectly flows from the foyer to the living room, dining room and kitchen. The main floor also includes a 2 pc bath and storage. The second floor includes three bedrooms, front enclosed porch, and an updated 4 pc bathroom. The third floor loft is perfect for a 4th bedroom, bonus room, office, or playroom. The basement us unfinished but features the laundry mechanical and loads of space for storage. Outside the fully fenced and landscaped yard is perfect for the kids, pets or entertaining! Location is a short walk to amenities like the Italian Centre, Restaurants, coffee shops or downtown. Don't miss out in this stunning home!
For sale
C$399,900
9330 107th Ave NW, Edmonton, AB T5H 0T5
4beds
1,519sqft
Single Family Residence
Built in 1914
4,026 Square Feet Lot
$-- Zestimate®
C$263/sqft
C$-- HOA
What's special
Front enclosed porchDining roomThree bedroomsThird floor loft
- 35 days |
- 105 |
- 4 |
Zillow last checked:
Listing updated:
Listed by:
Keith B Madsen,
MaxWell Progressive
Source: RAE,MLS®#: E4493868
Facts & features
Interior
Bedrooms & bathrooms
- Bedrooms: 4
- Bathrooms: 2
- Full bathrooms: 1
- 1/2 bathrooms: 1
Primary bedroom
- Level: Above Grade
Heating
- Forced Air-1, Natural Gas
Appliances
- Included: Dishwasher-Built-In, Dryer, Exhaust Fan, Refrigerator, Electric Stove, Washer
Features
- Sunroom
- Flooring: Hardwood
- Basement: Full, Unfinished
Interior area
- Total structure area: 1,519
- Total interior livable area: 1,519 sqft
Property
Parking
- Total spaces: 2
- Parking features: Double Garage Detached
- Garage spaces: 2
Features
- Levels: 2 and Half Storey,4
- Patio & porch: Deck
- Exterior features: Landscaped
- Fencing: Fenced
Lot
- Size: 4,026 Square Feet
- Features: Landscaped, Near Public Transit, Schools, Shopping Nearby, Public Transportation
Construction
Type & style
- Home type: SingleFamily
- Property subtype: Single Family Residence
Materials
- Foundation: Concrete Perimeter, See Remarks
- Roof: Asphalt
Condition
- Year built: 1914
Community & HOA
Community
- Features: Deck, Sunroom
Location
- Region: Edmonton
Financial & listing details
- Price per square foot: C$263/sqft
- Date on market: 6/16/2026
- Ownership: Private
Keith B Madsen
Keith B Madsen
By pressing Contact Agent, you agree that the real estate professional identified above may call/text you about your search, which may involve use of automated means and pre-recorded/artificial voices. You don't need to consent as a condition of buying any property, goods, or services. Message/data rates may apply. You also agree to our Terms of Use. Zillow does not endorse any real estate professionals. We may share information about your recent and future site activity with your agent to help them understand what you're looking for in a home.
Price history
Price history is unavailable.
Public tax history
Tax history is unavailable.
Climate risks
Neighborhood: McCauley
Nearby schools
GreatSchools rating
No schools nearby
We couldn't find any schools near this home.
- C$239,9002 bd2 ba1k sqft9328 106a Ave NW, Edmonton, AB T5H0S7For Sale
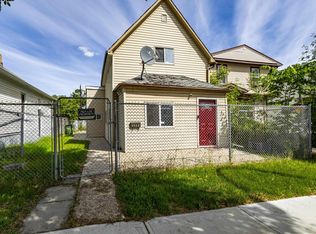
- C$239,9004 bd2 ba1.5k sqft10734 93rd St NW, Edmonton, AB T5H1Y3For Sale
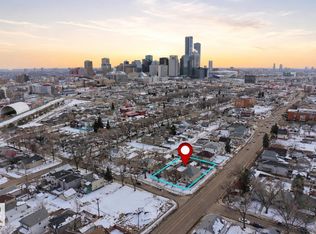
- C$245,0003 bd3 ba1k sqft10711 A 95th St NW, Edmonton, AB T5H2C8For Sale
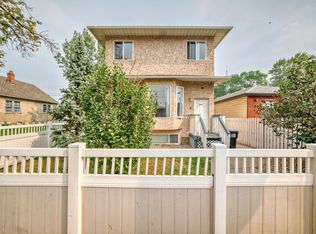
- C$--1 bd1 ba1.1k sqft12145 95th St NW, Edmonton, AB T5H2C8Off Market

- C$335,0003 bd3 ba1.3k sqft10656 93rd St NW, Edmonton, AB T5H1X9For Sale
- C$120,0002,474.621 Square Feet10737 95th St NW, Edmonton, AB T5H2E1Lot/Land
- C$179,0003 bd2 ba1.1k sqft10730 92nd St NW, Edmonton, AB T5H1V4For Sale
- C$165,0004,023.654 Square Feet10755 95th St NW, Edmonton, AB T5H2E1Lot/Land
Similar homes
- C$369,2002 bd2 ba1.3k sqft11002 106th Ave NW, Edmonton, AB T5H 0R3For Sale
 MLS ID #E4491325, Shelly D Reddy, Royal Lepage Arteam Realty. RAE
 - C$339,0003 bd2 ba1.3k sqft11254 95a St NW, Edmonton, AB T5G 1N8For Sale
 MLS ID #E4498111, Amy Adams, Royal Lepage Premier Real Estate. RAE
 - C$359,9004 bd2 ba1.3k sqft12418 93rd St NW, Edmonton, AB T5G 1G5For Sale
 MLS ID #E4493707, Michel Estephan, RE/MAX Elite. RAE
 - C$395,0004 bd2 ba1.4k sqft122 Harrison Dr NW, Edmonton, AB T5A 2R4For Sale
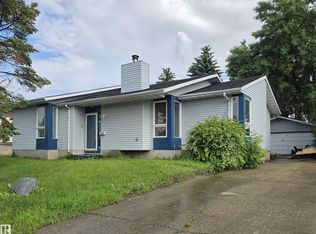 MLS ID #E4496652, Andrea Fries, Real Broker. RAE
 - C$419,9004 bd2 ba1k sqft13307 Delwood Rd NW, Edmonton, AB T5C 3B5For SaleMLS ID #E4494975, Dustin Batuik, Sterling Real Estate. RAE
- C$325,0004 bd2 ba1k sqft11616 94th St NW, Edmonton, AB T5G 1H8For SaleMLS ID #E4491931, Kelly L Nikolic, Rimrock Real Estate. RAE
- C$370,0004 bd2 ba1k sqft13411 105th St NW, Edmonton, AB T5E 4S7For SaleMLS ID #E4494764, Ryan P Dutka, REMAX River City. RAE
- C$397,0005 bd2 ba1.1k sqft14416 110a Ave NW, Edmonton, AB T5N 1J8For SaleMLS ID #E4484407, Erin Holowach, ComFree. RAE
- C$399,9003 bd1 ba999 sqft8719 67th Ave NW, Edmonton, AB T6E 0M9For SaleMLS ID #E4497394, Hannah Mowat, MaxWell Progressive. RAE
- C$419,9004 bd2 ba1k sqft10908 30th St NW, Edmonton, AB T5W 1V9For SaleMLS ID #E4489680, Steve Balay, Royal Lepage Arteam Realty. RAE
- C$409,0003 bd2 ba1.1k sqft14252 83rd St NW, Edmonton, AB T5E 2X9For SaleMLS ID #E4489014, Erin Holowach, ComFree. RAE
- C$455,0004 bd2 ba1.1k sqft10722 106th St NW, Edmonton, AB T5H 2X9For SaleMLS ID #E4476718, Charlene A Speers, RE/MAX Real Estate. RAE
- C$359,9004 bd2 ba1k sqft9103 131st Ave NW, Edmonton, AB T5E 0W3For SaleMLS ID #E4487934, Brett J Winegarden, Royal Lepage Arteam Realty. RAE
- C$454,5006 bd2 ba970 sqft11511 101st St NW, Edmonton, AB T5G 2B2For SaleMLS ID #E4497654, Andrew Lonegren, Exp Realty. RAE
- C$415,0005 bd3 ba1.1k sqft13224 37th St NW, Edmonton, AB T5A 3G2For SaleMLS ID #E4497606, Charles Ojo, Royal LePage Premier Real Estate. RAE
- C$387,5004 bd2 ba1.1k sqft13636 122nd Ave NW, Edmonton, AB T5L 2V8For SaleMLS ID #E4494867, Patrick E Gonzalez, Royal Lepage Summit Realty. RAE
- C$385,0005 bd2 ba1.2k sqft12432 134th St NW, Edmonton, AB T5L 1V2For SaleMLS ID #E4475408, Nick Fedchyshyn, 2% Realty Edge AB. RAE
- C$369,0005 bd2 ba780 sqft8318 80th Ave NW, Edmonton, AB T6C 0T1For SaleMLS ID #E4494717, Alanna Hollis, MaxWell Polaris. RAE
- C$449,9004 bd2 ba1k sqft13316 106th St NW, Edmonton, AB T5E 4T6For SaleMLS ID #E4494905, Brett J Winegarden, Royal Lepage Arteam Realty. RAE
- C$347,5003 bd2 ba1k sqft12041 86th St NW, Edmonton, AB T5B 3K5For SaleMLS ID #E4494045, Deepak Chopra, E4 Realty. RAE
