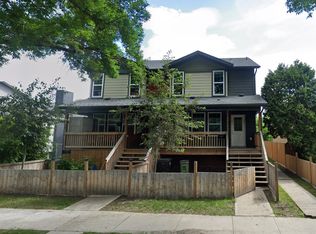
~ 3 BEDROOM, 1 BATH 1.5 STOREY HOME in HIGHLANDS ~ SINGLE DETACHED GARAGE ~ CENTRAL AIR CONDITIONING ~ OVER 1185 SQ FT ~ BUILT in 1932 ~ Very well maintained home on a quiet tree lined street in the heart of Highlands ~ This home has been well maintained over the years and has many upgrades including New Roof (2021), Newer Windows, New Exterior Paint (2023), New Plumbing, Tankless Hot Water Heater, 100 amp electrical service, HRV, Central Air Conditioning and much more ~ The kitchen is bright and has a gas range and ample cupboard space ~ The living room is massive and tons of windows ~ There is hardwood throughout this amazing home ~ Upstairs there is a bedroom loft area that could also work well for a home office or bedroom ~ The main floor also features a large bedroom plus another room that works as a bedroom or could be a formal dining room ~ The basement is clean and dry and has a fireplace as well ~ The detached garage has a wood stove and is great for a man cave, shop or storage ~ AMAZING HOME !!!
For sale
C$425,000
11331 66th St NW, Edmonton, AB T5B 1H5
3beds
1,187sqft
Single Family Residence
Built in 1932
4,058 Square Feet Lot
$-- Zestimate®
C$358/sqft
C$-- HOA
What's special
Single detached garageCentral air conditioningQuiet tree lined streetNewer windowsNew plumbingTankless hot water heaterGas range
- 32 days
- 51
- 7
Zillow last checked:
Listing updated:
Listed by:
Che Taylor,
MaxWell Challenge Realty
Source: RAE,MLS®#: E4509042
Facts & features
Interior
Bedrooms & bathrooms
- Bedrooms: 3
- Bathrooms: 1
- Full bathrooms: 1
Primary bedroom
- Level: Main
Family room
- Level: Basement
- Area: 714.4
- Dimensions: 23.5 x 30.4
Heating
- Forced Air-1, Natural Gas, HRV System
Cooling
- Air Conditioner, Air Conditioning-Central
Appliances
- Included: Dryer, Exhaust Fan, Refrigerator, Gas Stove, Washer, Tankless Water Heater
Features
- No Animal Home, No Smoking Home, Television Connection
- Flooring: Hardwood
- Windows: Window Coverings, Vinyl Windows
- Basement: Full, Unfinished
- Fireplace features: Gas
Interior area
- Total structure area: 1,187
- Total interior livable area: 1,187 sqft
Video & virtual tour
Property
Parking
- Total spaces: 1
- Parking features: Single Garage Detached
- Garage spaces: 1
Features
- Levels: 1 and Half Storey,2
- Stories: 1
- Patio & porch: Front Porch
- Exterior features: Landscaped, Playground Nearby
- Pool features: Community, Public Swimming Pool
- Fencing: Fenced
Lot
- Size: 4,058 Square Feet
- Features: Flat Site, Near Golf Course, Landscaped, Park/Reserve, Playground Nearby, Near Public Transit, Schools, Shopping Nearby, Golf Nearby, Public Transportation
Construction
Type & style
- Home type: SingleFamily
- Property subtype: Single Family Residence
Materials
- Roof: Asphalt
Condition
- Year built: 1932
Community & HOA
Community
- Features: Front Porch, Hot Water Tankless, No Animal Home, No Smoking Home, Television Connection, HRV System
- Security: Smoke Detector(s), Detectors Smoke
Location
- Region: Edmonton
Financial & listing details
- Price per square foot: C$358/sqft
- Date on market: 9/17/2026
- Ownership: Estate Trust
Price history
Price history is unavailable.
Public tax history
Tax history is unavailable.
Climate risks
Neighborhood: Highlands
Nearby schools
GreatSchools rating
No schools nearby
We couldn't find any schools near this home.

Similar homes
- C$425,0003 bd2 ba1.1k sqft10640 79th St NW, Edmonton, AB T6A 3H4For Sale
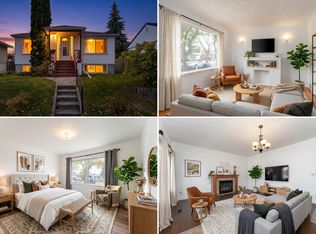 MLS ID #E4513161, Selena Atkinson, Exp Realty. RAE
 - C$430,0004 bd2 ba999 sqft11603 71st St NW, Edmonton, AB T5B 1W3For Sale
 MLS ID #E4505548, Sara Trenn, Century 21 Masters. RAE
 - C$400,0003 bd2 ba968 sqft13820 63rd St NW, Edmonton, AB T5A 1R3For Sale
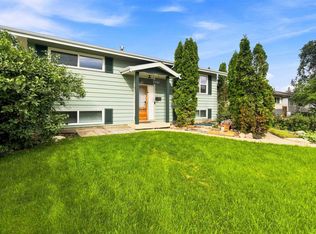 MLS ID #E4513039, Mike W Brattland, MaxWell Devonshire Realty. RAE
 - C$400,0003 bd2 ba979 sqft11623 123rd St NW, Edmonton, AB T5M 0G7For Sale
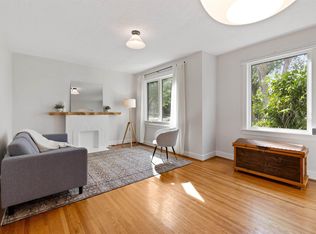 MLS ID #E4512980, Carrie A Banham-Posty, RE/MAX Excellence. RAE
