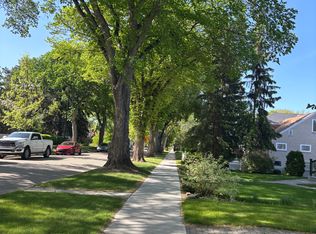
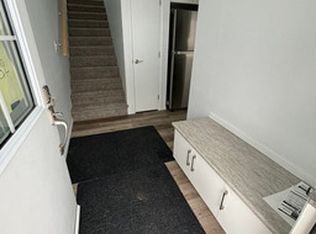
Charming Highlands character meets thoughtful updates in this 1911 home with 166.26 sq. m. of interior living space, four bedrooms and three bathrooms. The kitchen features stainless steel appliances, including a refrigerator, electric range, and over-the-range microwave, plus ample cabinetry and workspace. Updates include the roof and grey stucco exterior (2012), north-side deck (2015), furnace (2017), select windows (2022) and water heater (2024). The spacious backyard features a children’s play area plus room for entertaining, gardening, recreation and relaxing outdoors. With its generous layout, historic character and practical improvements, this distinctive Highlands property offers a compelling blend of space, function and outdoor living.
For sale
C$679,111
11429 64th St NW, Edmonton, AB T5W 4H8
4beds
1,789sqft
Single Family Residence
Built in 1911
-- sqft lot
$-- Zestimate®
C$379/sqft
C$-- HOA
What's special
Charming highlands characterFour bedroomsThree bathroomsElectric rangeOver-the-range microwaveAmple cabinetry and workspaceGrey stucco exterior
- 5 days
- 3
- 2
Zillow last checked:
Listing updated:
Listed by:
Sarah Jackson,
REMAX River City
Source: RAE,MLS®#: E4511077
Facts & features
Interior
Bedrooms & bathrooms
- Bedrooms: 4
- Bathrooms: 3
- Full bathrooms: 3
Primary bedroom
- Level: Upper
Family room
- Level: Above Grade
- Area: 200.83
- Dimensions: 13.3 x 15.1
Heating
- Forced Air-1, Natural Gas
Appliances
- Included: Dishwasher-Built-In, Dryer, Microwave Hood Fan, Refrigerator, Electric Stove, Washer
Features
- Flooring: Laminate Flooring
- Basement: Full, Finished
Interior area
- Total structure area: 1,789
- Total interior livable area: 1,789 sqft
Video & virtual tour
Property
Parking
- Total spaces: 2
- Parking features: Double Garage Detached, Parking Pad, See Remarks
- Garage spaces: 2
Features
- Levels: 2 Storey,3
- Patio & porch: Deck
Lot
- Features: See Remarks
Construction
Type & style
- Home type: SingleFamily
- Property subtype: Single Family Residence
Materials
- Foundation: Block
- Roof: Asphalt
Condition
- Year built: 1911
Community & HOA
Community
- Features: Deck, See Remarks
Location
- Region: Edmonton
Financial & listing details
- Price per square foot: C$379/sqft
- Date on market: 10/1/2026
- Ownership: Private
Price history
Price history is unavailable.
Public tax history
Tax history is unavailable.
Climate risks
Neighborhood: Highlands
Nearby schools
GreatSchools rating
No schools nearby
We couldn't find any schools near this home.


Similar homes
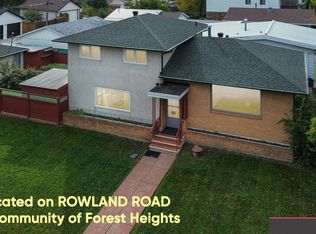
- C$682,0004 bd2 ba1.8k sqft7923 Rowland Rd NW, Edmonton, AB T6A 3W6For Sale
 MLS ID #E4511081, Kelly L Grant, MaxWell Polaris. RAE
 - C$685,0004 bd4 ba2.1k sqft11324 87th St NW, Edmonton, AB T5B 3L9For Sale
 MLS ID #E4507651, Ashley E Tichkowsky, Century 21 All Stars Realty Ltd. RAE
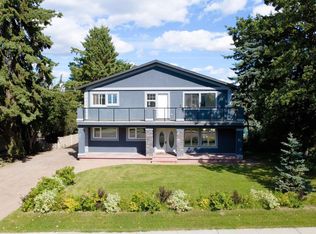
 - C$659,9004 bd4 ba2.2k sqft6804 102a Ave NW, Edmonton, AB T6A 0R9For Sale
 MLS ID #E4506584, Doug Smilski, Royal LePage Noralta Real Estate. RAE
 - C$535,0004 bd2 ba1.2k sqft10607 74th St NW, Edmonton, AB T6A 2Y6For Sale
 MLS ID #E4511446, Joe D Esposito, Century 21 Masters. RAE
