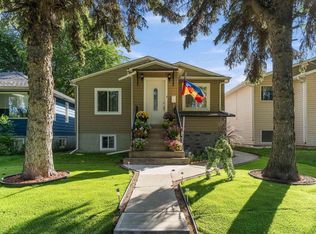
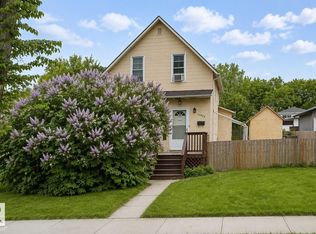
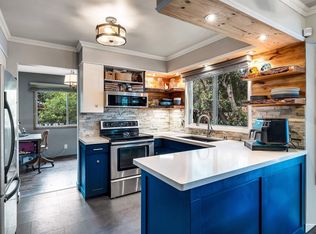
A HOME THAT LIVES BEAUTIFULLY AND EARNS SMARTLY! Welcome to this impressive two-storey home in the mature, green community of Montrose, featuring a fully finished legal basement suite! Step inside to a grand foyer, a separate living room, and an elegant central staircase adding traditional mansion-style charm. The main floor offers a spacious, private kitchen, dining area, a generous family room, two bedrooms, and a five-piece bathroom. Upstairs, discover a huge primary bedroom with a luxurious five-piece ensuite and soaker tub, plus an additional bedroom perfect for the kids.THE BONUS? A brand-new legal basement suite featuring two bedrooms, a kitchen, dining nook, and family room — ideal for generating rental income. Live upstairs. Rent downstairs. Make a smart move!**
For sale
C$549,998
11916 71st St NW, Edmonton, AB T5B 1W7
6beds
2,443sqft
Single Family Residence
Built in 2011
5,000 Square Feet Lot
$-- Zestimate®
C$225/sqft
C$-- HOA
What's special
Grand foyerSpacious private kitchenDining areaGenerous family roomFive-piece bathroomHuge primary bedroomLuxurious five-piece ensuite
- 12 days
- 14
- 0
Zillow last checked:
Listing updated:
Listed by:
Mohit Dhunna,
Exp Realty
Source: RAE,MLS®#: E4512782
Facts & features
Interior
Bedrooms & bathrooms
- Bedrooms: 6
- Bathrooms: 4
- Full bathrooms: 4
Primary bedroom
- Level: Upper
Heating
- Forced Air-1, Natural Gas
Appliances
- Included: Dishwasher-Built-In, Second Dryer, Second Refrigerator, Second Stove, Second Washer
Features
- No Animal Home, No Smoking Home
- Flooring: Ceramic Tile, Hardwood, Vinyl Plank
- Basement: Full, Finished
Interior area
- Total structure area: 2,443
- Total interior livable area: 2,443 sqft
Property
Parking
- Total spaces: 1
- Parking features: Single Garage Detached
- Garage spaces: 1
Features
- Levels: 2 Storey,2
- Exterior features: Playground Nearby
Lot
- Size: 5,000 Square Feet
- Features: Playground Nearby, Schools, Shopping Nearby
Construction
Type & style
- Home type: SingleFamily
- Property subtype: Single Family Residence
Materials
- Foundation: Concrete Perimeter
- Roof: Asphalt
Condition
- Year built: 2011
Community & HOA
Community
- Features: No Animal Home, No Smoking Home
Location
- Region: Edmonton
Financial & listing details
- Price per square foot: C$225/sqft
- Date on market: 10/13/2026
- Ownership: Private
Price history
Price history is unavailable.
Public tax history
Tax history is unavailable.
Climate risks
Neighborhood: Montrose
Nearby schools
GreatSchools rating
No schools nearby
We couldn't find any schools near this home.


Similar homes
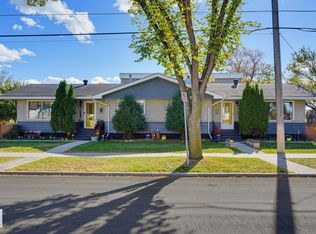
- C$549,0007 bd4 ba1.8k sqft10207 & 10209 120th Ave NW, Edmonton, AB T5G 0S3For Sale
 MLS ID #E4511311, Bruce Erickson, RE/MAX Elite. RAE
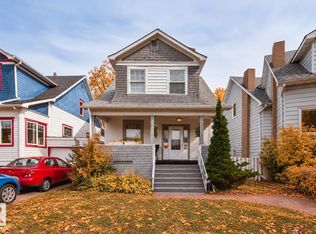
 - C$549,9005 bd2 ba1.3k sqft10625 127th St NW, Edmonton, AB T5N 1W2For Sale
 MLS ID #E4507676, Kat Sieg, Sable Realty. RAE
 - C$569,0006 bd4 ba2.4k sqft6223 162b Ave NW, Edmonton, AB T5Y 2S1For Sale
 MLS ID #E4504181, Zoheer H Umarji, Maximum Realty Inc.. RAE
 - C$549,9005 bd3 ba2k sqft361 Lee Ridge Rd NW, Edmonton, AB T6K 0N6For Sale
 MLS ID #E4508097, Janeen Tinker, MaxWell Devonshire Realty. RAE
