INVESTORS, TAKE NOTE! An affordable opportunity to own an extensively remodeled 4-bedroom property with a LEGAL basement suite and the rare advantage of separately metered utilities for each level. Generate rental income from two self-contained living spaces while keeping utility expenses separately accounted for. Ideally located close to Concordia University, Northlands, and Downtown, offering excellent tenant appeal and convenience. Each level features 2 bedrooms, a spacious living room, a well-sized kitchen with built-in dishwasher, and an updated bathroom. Upgrades include siding, windows, exterior improvements, and on-demand hot water. Large rear entry provides additional usable space, including a bonus area on the lower level. An affordable, income-producing investment with two legal living spaces and strong rental potential. An opportunity to add value and rental income to your portfolio!
For sale
C$299,900
11841 71st St NW, Edmonton, AB T5B 1W4
4beds
824sqft
Single Family Residence
Built in 1954
4,120 Square Feet Lot
$-- Zestimate®
C$364/sqft
C$-- HOA
What's special
Legal basement suiteBuilt-in dishwasherUpdated bathroomUpgrades include sidingExterior improvementsOn-demand hot water
- 48 days
- 34
- 6
Zillow last checked:
Listing updated:
Listed by:
Ian Elliott,
Exp Realty
Source: RAE,MLS®#: E4509489
Facts & features
Interior
Bedrooms & bathrooms
- Bedrooms: 4
- Bathrooms: 2
- Full bathrooms: 2
Primary bedroom
- Level: Main
Heating
- Baseboard, Natural Gas
Appliances
- Included: Dishwasher-Built-In, Second Dryer, Second Refrigerator, Second Stove, Second Washer
Features
- Flooring: Ceramic Tile
- Basement: Full, Finished
Interior area
- Total structure area: 824
- Total interior livable area: 824.20 sqft
Property
Parking
- Total spaces: 1
- Parking features: Single Garage Detached
- Garage spaces: 1
Features
- Levels: 2
- Exterior features: Playground Nearby
Lot
- Size: 4,120 Square Feet
- Features: Fully Fenced, Flat Site, Near Golf Course, Playground Nearby, Near Public Transit, Golf Nearby, Public Transportation
Construction
Type & style
- Home type: SingleFamily
- Architectural style: Raised Bungalow
- Property subtype: Single Family Residence
Materials
- Foundation: Concrete Perimeter
- Roof: Asphalt
Condition
- Year built: 1954
Community & HOA
Community
- Features: See Remarks
Location
- Region: Edmonton
Financial & listing details
- Price per square foot: C$364/sqft
- Date on market: 9/19/2026
- Ownership: Private
- Road surface type: Paved Lane
Price history
Price history is unavailable.
Public tax history
Tax history is unavailable.
Climate risks
Neighborhood: Montrose
Nearby schools
GreatSchools rating
No schools nearby
We couldn't find any schools near this home.

Similar homes
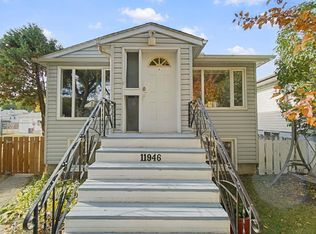
- C$289,9004 bd2 ba904 sqft11946 70th St NW, Edmonton, AB T5B 1T9For Sale
 MLS ID #E4512719, Al Dredge, RE/MAX Real Estate. RAE
- C$269,9003 bd1 ba964 sqft11918 86th St NW, Edmonton, AB T5B 3K2For Sale
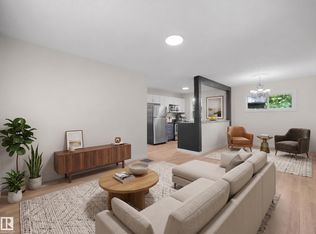 MLS ID #E4515623, Patrick D Fields, Real Broker. RAE
- C$259,0005 bd2 ba769 sqft11922 69th St NW, Edmonton, AB T5B 1S5For Sale
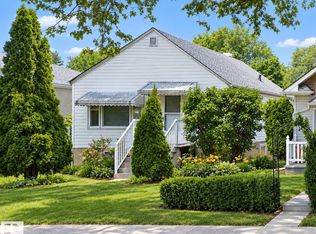 MLS ID #E4511562, Frank Filice, Royal Lepage Arteam Realty. RAE
- C$309,9004 bd2 ba905 sqft11934 87th St NW, Edmonton, AB T5B 3N2For Sale
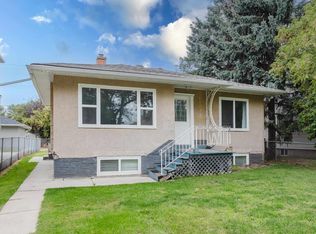 MLS ID #E4507912, Devin B Gray, Exp Realty. RAE
