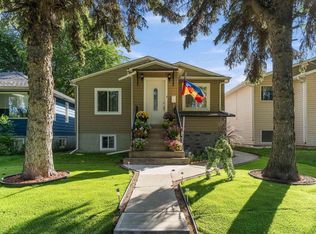

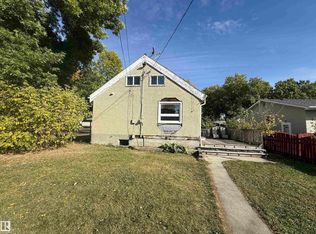
Attention investors and developers on this 6,100 sq ft, double-lot property priced on lot value and selling in "as is where is" condition, although home has enough bones with hardwood floors, nice coved ceilings, etc...for a handyman to bring to former glory. Here are particulars of this Zoning for future development: Allows for a range of small to medium scale Residential development up to 3 or 4 Storeys in Height, in the form of Row Housing and Multi-unit Housing in developing and redeveloping areas. Single Detached Housing, Semi-detached Housing, and Duplex Housing are not intended in this Zone unless they form part of a larger multi-unit Residential development. Located on a beautiful tree-lined street with extensive new developments including attractive row housing- please see pictures. Close to Borden park, Santa Rosa+Spartan Park, Highlands Golf, Expo Centre, Gorgeous River River Valley with trails galore, Baseball field, just off Fort Road with Costco Wholesale, great access to Yellowhead Trail!
For sale
C$313,900
11933 70th St NW, Edmonton, AB T5B 1V1
3beds
1,100sqft
Single Family Residence
Built in 1935
6,127 Square Feet Lot
$-- Zestimate®
C$285/sqft
C$-- HOA
What's special
Hardwood floorsNice coved ceilingsBeautiful tree-lined street
- 115 days
- 11
- 0
Zillow last checked:
Listing updated:
Listed by:
Frank Filice,
Royal Lepage Arteam Realty
Source: RAE,MLS®#: E4495721
Facts & features
Interior
Bedrooms & bathrooms
- Bedrooms: 3
- Bathrooms: 1
- Full bathrooms: 1
Primary bedroom
- Level: Main
Heating
- Forced Air-1, Natural Gas
Appliances
- Included: Dishwasher-Built-In
Features
- Flooring: Hardwood
- Basement: Full, Unfinished
Interior area
- Total structure area: 1,100
- Total interior livable area: 1,100 sqft
Property
Parking
- Total spaces: 4
- Parking features: Single Garage Detached
- Garage spaces: 1
Features
- Levels: 1 and Half Storey,2
- Stories: 1
- Fencing: Fenced
Lot
- Size: 6,127 Square Feet
- Features: Flat Site, Level, Near Public Transit, Public Transportation
- Topography: Level
Construction
Type & style
- Home type: SingleFamily
- Property subtype: Single Family Residence
Materials
- Foundation: Concrete Perimeter
- Roof: Asphalt
Condition
- Year built: 1935
Community & HOA
Community
- Features: See Remarks
Location
- Region: Edmonton
Financial & listing details
- Price per square foot: C$285/sqft
- Date on market: 6/25/2026
- Ownership: Private
Price history
Price history is unavailable.
Public tax history
Tax history is unavailable.
Climate risks
Neighborhood: Montrose
Nearby schools
GreatSchools rating
No schools nearby
We couldn't find any schools near this home.

Similar homes
- C$309,0003 bd2 ba791 sqft12010 66th St NW, Edmonton, AB T5B 1J6For Sale
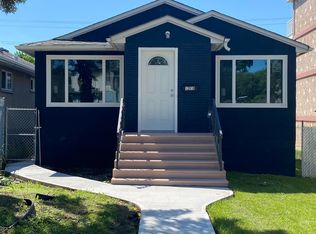 MLS ID #E4505784, Samia M Seifeddine, RE/MAX Excellence. RAE
 - C$259,0005 bd2 ba769 sqft11922 69th St NW, Edmonton, AB T5B 1S5For Sale
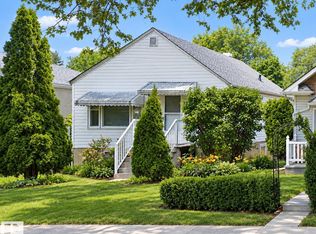 MLS ID #E4511562, Frank Filice, Royal Lepage Arteam Realty. RAE
 - C$310,0004 bd3 ba1.2k sqft8816 137th Ave NW, Edmonton, AB T5E 1Y4For Sale
 MLS ID #E4504404, James H Mabey, Century 21 Masters. RAE
 - C$335,0002 bd2 ba1.3k sqft11942 37th St NW, Edmonton, AB T5W 2C1For Sale
 MLS ID #E4512047, Aziz A Dhamani, Exp Realty. RAE
