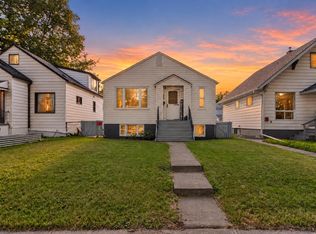
Visit the Listing Brokerage (and/or listing REALTOR®) website to obtain additional information. Move right into this charming, fully detached bungalow featuring a professionally built 2002 addition that blends original character with modern comfort. Major updates include a 2019 furnace, central A/C, premium appliances, new front and rear double doors, plus a 2022 roof and gutters on both the home and detached garage. The home offers original red oak hardwood, laminate and vinyl flooring, quality window coverings, attractive vinyl siding, and a solid, level concrete-slab foundation. Enjoy a single detached garage with automatic opener and a fully fenced, dog-friendly yard. The mostly unfinished basement includes a den/bedroom and flexible workshop or storage space with future development potential. Ideally located near downtown, this is a great fit for professionals, families, or pet lovers seeking a well-maintained, worry-free character home. Interior photos are omitted for occupant privacy.
For sale
C$377,000
11438 83rd St NW, Edmonton, AB T5B 2Y3
3beds
1,060sqft
Single Family Residence
Built in 1943
3,959 Square Feet Lot
$-- Zestimate®
C$355/sqft
C$-- HOA
What's special
Fully detached bungalowPremium appliancesLaminate and vinyl flooringQuality window coveringsAttractive vinyl sidingFully fenced dog-friendly yard
- 11 days
- 10
- 0
Zillow last checked:
Listing updated:
Listed by:
Michelle A Plach,
HonestDoor Inc
Source: RAE,MLS®#: E4507602
Facts & features
Interior
Bedrooms & bathrooms
- Bedrooms: 3
- Bathrooms: 1
- Full bathrooms: 1
Primary bedroom
- Level: Main
Heating
- Forced Air-1, Natural Gas
Cooling
- Air Conditioner
Appliances
- Included: See Remarks, Gas Water Heater, ENERGY STAR Qualified Water Heater
Features
- Ceiling 10 ft., Insulation-Upgraded, No Smoking Home, Television Connection, Workshop
- Flooring: Hardwood, Laminate Flooring, Linoleum
- Windows: Vinyl Windows
- Basement: Full, Partially Finished, Walk-up Basement, Walk-up Basement
Interior area
- Total structure area: 1,060
- Total interior livable area: 1,060 sqft
Property
Parking
- Total spaces: 3
- Parking features: Single Garage Detached
- Garage spaces: 1
Features
- Levels: 2
- Patio & porch: Patio
- Exterior features: Low Maintenance Landscape, Playground Nearby, Dog Run
- Pool features: Community, Public Swimming Pool
- Fencing: Fenced
Lot
- Size: 3,959 Square Feet
- Features: Flat Site, Low Maintenance Landscape, Park/Reserve, Playground Nearby, Near Public Transit, Schools, Shopping Nearby, Public Transportation
- Residential vegetation: Fruit Trees/Shrubs
Construction
Type & style
- Home type: SingleFamily
- Architectural style: Bungalow
- Property subtype: Single Family Residence
Materials
- Foundation: Block
- Roof: Asphalt
Condition
- Year built: 1943
Utilities & green energy
Green energy
- Water conservation: Low Flw/Dual Flush Toilet
Community & HOA
Community
- Features: Ceiling 10 ft., Dog Run-Fenced In, Hot Water Natural Gas, Hot Wtr Tank-Energy Star, Insulation-Upgraded, No Smoking Home, Patio, Smart/Program. Thermostat, Television Connection, Walk-up Basement, Workshop
- Security: Smoke Detector(s), Secured Garage/Parking, Detectors Smoke, Secured Parking
Location
- Region: Edmonton
Financial & listing details
- Price per square foot: C$355/sqft
- Date on market: 9/8/2026
- Ownership: Private
- Road surface type: Paved Lane
Price history
Price history is unavailable.
Public tax history
Tax history is unavailable.
Climate risks
Neighborhood: Parkdale
Nearby schools
GreatSchools rating
No schools nearby
We couldn't find any schools near this home.

Similar homes
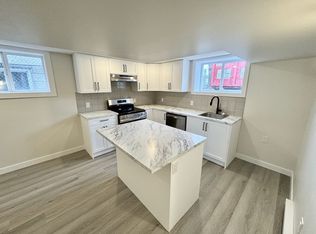
- C$329,0004 bd2 ba1.1k sqft11549 82nd St NW, Edmonton, AB T5B 2V7For Sale
 MLS ID #E4508759, Delaney Robitaille, Exp Realty. RAE
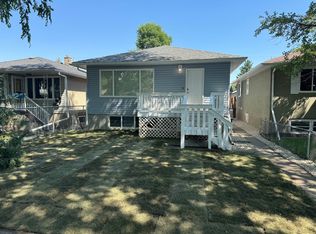
 - C$399,0004 bd2 ba987 sqft11625 83rd St NW, Edmonton, AB T5B 2Y7For Sale
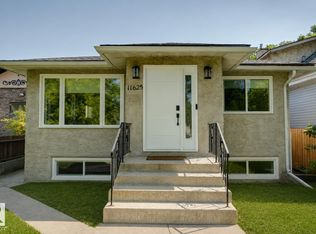 MLS ID #E4508246, Michael D Melnychuk, Century 21 All Stars Realty Ltd. RAE
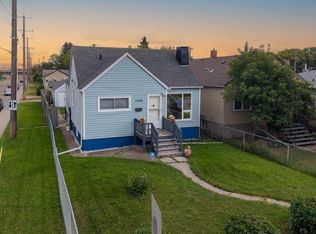
 - C$349,9003 bd2 ba875 sqft12225 81st St NW, Edmonton, AB T5B 2T2For Sale
 MLS ID #E4509213, Tatum Fitton, ComFree. RAE
 - C$399,9003 bd2 ba1k sqft12111 95th St NW, Edmonton, AB T5G 1M9For Sale
 MLS ID #E4509194, Jeremy J Amyotte, Real Broker. RAE
