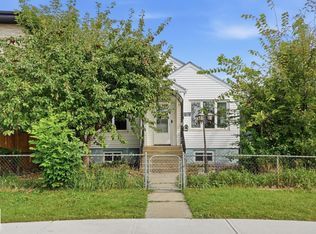
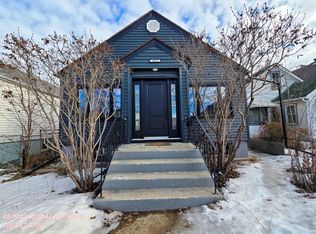
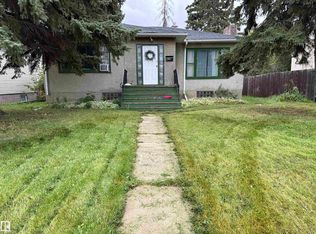
THIS CHARACTER PROPERTY WAS RENOVATED APPROX 6 YRS AGO INCLUDING ASPHALT ROOFING. A VERY BRIGHT HOME ON BOTH LEVELS WITH SEPARATE ENTRY TO LOWER LEVEL WITH FULL KITCHEN , BATHROOM AND ADDITIONAL 3 BEDROOMS. THIS IS A 1035 SQ FT HOME IN CENTRAL LOCATION ON QUIET ONE WAY STREET IN THE HEART OF LITTLE ITALY WITH RECENT LOCAL IMPROVEMENTS. A GOOD SIZED SINGLE INSULATED GARAGE FROM BACK ALLEY WITH TOTALLY FENCED FRONT & BACK YARD. A SINGLE FAMILY HOME WITH OVER 2000 SQ FT OF LIVING SPACE. THE PHOTOS IN THIS LISTING WERE TAKEN AFTER THE RENNOVATIONS WERE DONE 6 YEARS AGO. NEW FRIDGE & HOT WATER TANK IN 2026. 3 SEPARATE ENTRANCES ALL WITH A FEW STEPS AS THIS RAISED BUNGALOW OFFERS LOTS OF DAYLIGHT IN BOTH THE LOWER AND UPPER LEVELS. The existing tenants would like to stay. Very central close to colleges, hospital and all amenities. An excellent revenue generating property in good overall condition. Immediate possesion with tenants.
For sale
C$298,429
10965 96th St NW, Edmonton, AB T5H 2K6
4beds
1,035sqft
Single Family Residence
Built in 1960
3,309 Square Feet Lot
$-- Zestimate®
C$288/sqft
C$-- HOA
What's special
- 180 days
- 14
- 1
Zillow last checked:
Listing updated:
Listed by:
Eva B Moscicki,
Grand Realty
Source: RAE,MLS®#: E4482029
Facts & features
Interior
Bedrooms & bathrooms
- Bedrooms: 4
- Bathrooms: 2
- Full bathrooms: 2
Primary bedroom
- Level: Upper
Family room
- Level: Lower
- Area: 221.49
- Dimensions: 10.7 x 20.7
Heating
- Forced Air-2, Natural Gas
Appliances
- Included: Dryer, Washer, Second Refrigerator, Second Stove, Gas Water Heater
Features
- Flooring: Ceramic Tile, Laminate Flooring
- Basement: Full, Finished
Interior area
- Total structure area: 1,035
- Total interior livable area: 1,035 sqft
Property
Parking
- Total spaces: 4
- Parking features: Insulated, Rear Drive Access, Single Garage Detached
- Garage spaces: 1
- Has uncovered spaces: Yes
Features
- Levels: 2
- Patio & porch: Front Porch
- Exterior features: Dog Run
- Fencing: Fenced
Lot
- Size: 3,309 Square Feet
- Dimensions: 10.06 x 30.36 x 10.08 x 30.38
- Features: Flat Site, Schools, Shopping Nearby
Construction
Type & style
- Home type: SingleFamily
- Architectural style: Raised Bungalow
- Property subtype: Single Family Residence
Materials
- Foundation: Concrete Perimeter
- Roof: Asphalt
Condition
- Year built: 1960
Community & HOA
Community
- Features: Dog Run-Fenced In, Front Porch, Hot Water Natural Gas
Location
- Region: Edmonton
Financial & listing details
- Price per square foot: C$288/sqft
- Date on market: 4/13/2026
- Ownership: Private
Price history
Price history is unavailable.
Public tax history
Tax history is unavailable.
Climate risks
Neighborhood: McCauley
Nearby schools
GreatSchools rating
No schools nearby
We couldn't find any schools near this home.


Similar homes
- C$320,0005 bd2 ba1.4k sqft11125 111th Ave NW, Edmonton, AB T5G 0C6For Sale
 MLS ID #E4511410, Russ C Jacknisky, Realty Canada Inc. RAE
 - C$269,0004 bd1 ba757 sqft11230 96th St NW, Edmonton, AB T5G 1S9For Sale
 MLS ID #E4508553, Kristy D Tillapaugh, Century 21 Leading. RAE
 - C$379,9005 bd4 ba1.3k sqft11161 96th St NW, Edmonton, AB T5G 1S8For Sale
 MLS ID #E4512442, Bryon T Rentz, Homes & Gardens Real Estate Limited. RAE
 - C$320,0003 bd2 ba1.2k sqft11331 111th Ave NW, Edmonton, AB T5G 0C8For Sale
 MLS ID #E4508087, Susan C Janzen, MaxWell Challenge Realty. RAE
