FULLY RENOVATED raised bungalow with almost 1500 sq ft of living space! The main level features a ton of windows that flood the home with natural light; beautiful laminate floors; huge living & dining room; brand new kitchen with GRANITE countertops, white cabinets & St Steel appliances; new bathroom; and two good size bedrooms. Basement has SEPERATE ENTRANCE and boasts vinyl planks throughout, large recreation room, big bedroom, and another new four-piece bathroom. NEW windows, shingles, sidewalks, doors, exterior and interior paint, light fixtures, and more. Single garage in the fully fenced backyard, and extra parking in RV and on the street. Steps to parks, schools & shops, and quick access to Yellowhead Trail. Offered at a very affordable price for first-time buyers and investors alike. Don't miss out on this incredible opportunity!
For sale
C$309,000
12010 66th St NW, Edmonton, AB T5B 1J6
3beds
791sqft
Single Family Residence
Built in 1957
4,196 Square Feet Lot
$-- Zestimate®
C$390/sqft
C$-- HOA
What's special
Beautiful laminate floorsWhite cabinetsNew bathroomTwo good size bedroomsLarge recreation roomNew windowsSingle garage
- 53 days
- 26
- 0
Zillow last checked:
Listing updated:
Listed by:
Samia M Seifeddine,
RE/MAX Excellence
Source: RAE,MLS®#: E4505784
Facts & features
Interior
Bedrooms & bathrooms
- Bedrooms: 3
- Bathrooms: 2
- Full bathrooms: 2
Primary bedroom
- Level: Main
Heating
- Forced Air-1, Natural Gas
Appliances
- Included: Dishwasher-Built-In, Dryer, Microwave Hood Fan, Refrigerator, Electric Stove, Washer
Features
- Flooring: Laminate Flooring, Vinyl Plank
- Basement: Full, Finished
Interior area
- Total structure area: 791
- Total interior livable area: 791.58 sqft
Property
Parking
- Total spaces: 1
- Parking features: RV Access/Parking, Single Garage Detached, Garage Control, Garage Opener
- Garage spaces: 1
Features
- Levels: 2
- Pool features: Community, Public Swimming Pool
Lot
- Size: 4,196 Square Feet
- Features: Near Public Transit, Schools, Shopping Nearby, Public Transportation
Construction
Type & style
- Home type: SingleFamily
- Architectural style: Bungalow
- Property subtype: Single Family Residence
Materials
- Foundation: Concrete Perimeter
- Roof: Asphalt
Condition
- Year built: 1957
Community & HOA
Community
- Features: See Remarks
Location
- Region: Edmonton
Financial & listing details
- Price per square foot: C$390/sqft
- Date on market: 8/27/2026
- Ownership: Private
Price history
Price history is unavailable.
Public tax history
Tax history is unavailable.
Climate risks
Neighborhood: Montrose
Nearby schools
GreatSchools rating
No schools nearby
We couldn't find any schools near this home.
Similar homes
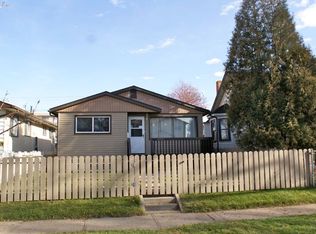
- C$259,0005 bd2 ba769 sqft11922 69th St NW, Edmonton, AB T5B 1S5For Sale
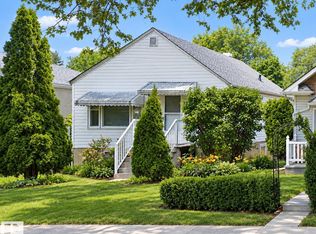 MLS ID #E4511562, Frank Filice, Royal Lepage Arteam Realty. RAE
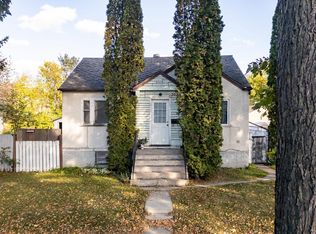
 - C$314,0004 bd2 ba1.1k sqft11431 88th St NW, Edmonton, AB T5B 3P9For Sale
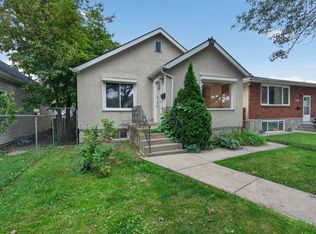 MLS ID #E4512907, Delaney Robitaille, Exp Realty. RAE
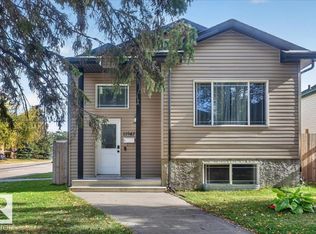
 - C$349,9003 bd2 ba875 sqft12225 81st St NW, Edmonton, AB T5B 2T2For Sale
 MLS ID #E4509213, Tatum Fitton, ComFree. RAE
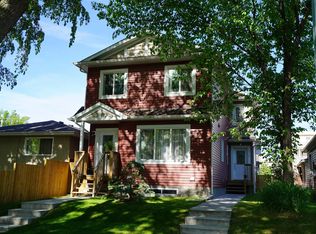
 - C$199,9003 bd2 ba914 sqft11825 67th St NW, Edmonton, AB T5B 1L9For Sale
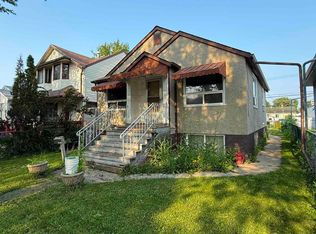 MLS ID #E4507471, Brenda L King, KIC Realty. RAE
