Welcome home, the cozy living room features striking exposed beams and classic hardwood floors, creating a perfect space to unwind. The spacious kitchen is equipped with timeless oak cabinets and updated lighting. Classic kitchen offers space for your table & a fair bit of counter space for meal prep. Comfort continues into the rest of the main floor, which hosts good-sized bedrooms filled with natural light. The updated, modern bathroom is a true retreat, styled with a contemporary vanity, a clean tub surround, and elegant ceramic tile flooring. For those looking to build equity or customize their living space, the unfinished basement serves as a blank slate. Ready for your unique design. Step outside to discover a beautiful yard landscaped entirely with perennials & mature trees. It comes complete with a built-in firepit and is fully fenced for your private enjoyment. Extra value is an insulated, oversized single tandem garage & RV parking out back.
For sale
C$285,000
3639 109th Ave NW, Edmonton, AB T5W 0G6
2beds
684sqft
Single Family Residence
Built in 1953
5,994 Square Feet Lot
$-- Zestimate®
C$416/sqft
C$-- HOA
What's special
Striking exposed beamsClassic hardwood floorsSpacious kitchenTimeless oak cabinetsUpdated lightingSpace for your tableUpdated modern bathroom
- 31 days
- 54
- 8
Zillow last checked:
Listing updated:
Listed by:
Sheryl Stephens,
RE/MAX Real Estate
Source: RAE,MLS®#: E4507473
Facts & features
Interior
Bedrooms & bathrooms
- Bedrooms: 2
- Bathrooms: 1
- Full bathrooms: 1
Primary bedroom
- Level: Main
Heating
- Forced Air-1, Natural Gas
Appliances
- Included: Dryer, Refrigerator, Electric Stove, Washer
Features
- Flooring: Ceramic Tile, Hardwood, Laminate Flooring
- Basement: Full, Unfinished
Interior area
- Total structure area: 684
- Total interior livable area: 684.48 sqft
Property
Parking
- Total spaces: 4
- Parking features: Double Garage Detached, Insulated, RV Access/Parking
- Garage spaces: 2
Features
- Levels: 1
- Exterior features: Landscaped, Low Maintenance Landscape, Playground Nearby, Fire Pit
- Pool features: Community, Public Swimming Pool
- Fencing: Fenced
Lot
- Size: 5,994 Square Feet
- Features: Flat Site, Near Golf Course, Landscaped, Low Maintenance Landscape, Playground Nearby, Near Public Transit, Schools, Shopping Nearby, Ski Hill Nearby, Golf Nearby, Public Transportation
Construction
Type & style
- Home type: SingleFamily
- Architectural style: Bungalow
- Property subtype: Single Family Residence
Materials
- Foundation: Concrete Perimeter
- Roof: Asphalt
Condition
- Year built: 1953
Community & HOA
Community
- Features: Fire Pit, See Remarks
Location
- Region: Edmonton
Financial & listing details
- Price per square foot: C$416/sqft
- Date on market: 9/8/2026
- Ownership: Private
Price history
Price history is unavailable.
Public tax history
Tax history is unavailable.
Climate risks
Neighborhood: Beverly Heights
Nearby schools
GreatSchools rating
No schools nearby
We couldn't find any schools near this home.


Similar homes
- C$280,0002 bd2 ba780 sqft11109 38th St NW, Edmonton, AB T5W 2E9For Sale
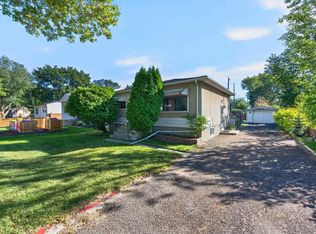 MLS ID #E4509200, Sonia Tarabay, RE/MAX Elite. RAE
 - C$269,0005 bd2 ba769 sqft11922 69th St NW, Edmonton, AB T5B 1S5For Sale
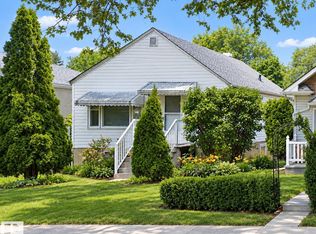 MLS ID #E4511562, Frank Filice, Royal Lepage Arteam Realty. RAE
 - C$279,9004 bd2 ba912 sqft13129 101st St NW, Edmonton, AB T5E 4G1For Sale
 MLS ID #E4508535, Michel Estephan, RE/MAX Elite. RAE
 - C$279,0003 bd2 ba734 sqft7812 128th Ave NW, Edmonton, AB T5C 1T7For Sale
 MLS ID #E4504007, Sandy Pon, RE/MAX Excellence. RAE
