Welcome to this fantastic bungalow nestled in the highly desirable community of Sherbrooke! Conveniently located within walking distance to schools, parks, shopping, transit, and only minutes to Downtown, NAIT & all amenities. Main floor featuring 3 spacious bedrooms, a sun-filled living room with a large window & original hardwood flooring throughout. The cozy kitchen boasts a breakfast nook overlooking the backyard—perfect for enjoying your morning coffee. The separate rear entrance leads to a fully finished basement come with 2 additional bedrooms, a family room with laminate flooring, a full 4-piece bathroom, laundry area & utility room. Carpet-free home! Recent upgrades: garage shingles & fresh modern paint completed in year 2025. Back lane access to a single garage, private landscaped & fully fenced backyard. Perfect for first-time buyer, growing family, or savvy investor, this property offers endless possibilities in a convenient location. Don’t miss your opportunity to make this home YOURS!
For sale
C$325,000
13003 Sherbrooke Ave NW, Edmonton, AB T5L 4E6
5beds
1,021sqft
Single Family Residence
Built in 1953
-- sqft lot
$-- Zestimate®
C$318/sqft
C$-- HOA
What's special
Original hardwood flooring throughoutCozy kitchenFully finished basementCarpet-free home
- 82 days |
- 60 |
- 1 |
Zillow last checked:
Listing updated:
Listed by:
Wendy M Lam,
RE/MAX Elite
Source: RAE,MLS®#: E4486128
Facts & features
Interior
Bedrooms & bathrooms
- Bedrooms: 5
- Bathrooms: 2
- Full bathrooms: 2
Primary bedroom
- Level: Main
Family room
- Level: Basement
- Area: 300.33
- Dimensions: 21.3 x 14.1
Heating
- Forced Air-1, Natural Gas
Appliances
- Included: Dryer, Exhaust Fan, Refrigerator, Electric Stove, Washer
Features
- Flooring: Ceramic Tile, Hardwood, Laminate Flooring
- Basement: Full, Finished
Interior area
- Total structure area: 1,021
- Total interior livable area: 1,021 sqft
Property
Parking
- Total spaces: 1
- Parking features: Single Garage Detached
- Garage spaces: 1
Features
- Levels: 2
- Exterior features: Landscaped
- Fencing: Fenced
Lot
- Features: Landscaped, Near Public Transit, Schools, Shopping Nearby, Public Transportation
Construction
Type & style
- Home type: SingleFamily
- Architectural style: Bungalow
- Property subtype: Single Family Residence
Materials
- Foundation: Concrete Perimeter
- Roof: Asphalt
Condition
- Year built: 1953
Community & HOA
Community
- Features: See Remarks
Location
- Region: Edmonton
Financial & listing details
- Price per square foot: C$318/sqft
- Date on market: 5/7/2026
- Ownership: Private
Wendy M Lam
Wendy M Lam
By pressing Contact Agent, you agree that the real estate professional identified above may call/text you about your search, which may involve use of automated means and pre-recorded/artificial voices. You don't need to consent as a condition of buying any property, goods, or services. Message/data rates may apply. You also agree to our Terms of Use. Zillow does not endorse any real estate professionals. We may share information about your recent and future site activity with your agent to help them understand what you're looking for in a home.
Price history
Price history is unavailable.
Public tax history
Tax history is unavailable.
Climate risks
Neighborhood: Sherbrooke
Nearby schools
GreatSchools rating
No schools nearby
We couldn't find any schools near this home.
- C$--2 bd1 ba850 sqft12235 129a St NW #2-BEDROOM, Edmonton, AB T5L1K5Off Market
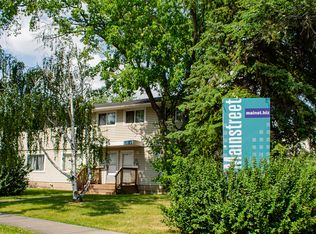
- C$--3 bd1 ba969 sqft12235 129a St NW #3-BEDROOM, Edmonton, AB T5L1K5Off Market
- C$1,5143 bd1 ba969 sqft12235 129a St NW #505978, Edmonton, AB T5L1K5For Rent

- C$1,4242 bd1 ba850 sqft12235 129a St NW #505977, Edmonton, AB T5L1K5For Rent
- C$375,0003 bd1 ba989 sqft12316 129th St NW, Edmonton, AB T5L1H4For Sale
- C$219,9004 bd2 ba1k sqft12988 122b Ave NW #110, Edmonton, AB T5L2X2For Sale
- C$429,9005 bd2 ba984 sqft13007 124th Ave NW, Edmonton, AB T5L2Z7For Sale
- C$--1 bd1 ba800 sqft13067 Sherbrooke Ave NW, Edmonton, AB T5L4E6Off Market
Similar homes
- C$345,0003 bd2 ba825 sqft11619 123rd St NW, Edmonton, AB T5M 0G7For Sale
 MLS ID #E4497705, Toni Betty, Real Broker. RAE
 - C$325,0006 bd2 ba935 sqft10531 128th Ave NW, Edmonton, AB T5E 0J2For Sale
 MLS ID #E4484746, Nadir Yegani, Century 21 Leading. RAE
 - C$360,0004 bd2 ba1k sqft6907 Delwood Rd NW, Edmonton, AB T5C 3A6For Sale
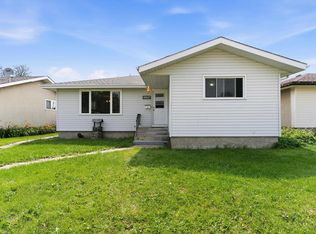 MLS ID #E4500120, Neil S Thompson, MaxWell Polaris. RAE
 - C$360,0004 bd2 ba1.1k sqft13616 137th St NW, Edmonton, AB T5L 2B3For Sale
 MLS ID #E4496723, Jordon Pennell, Exp Realty. RAE
 - C$289,9005 bd2 ba1.4k sqft11702 129th Ave NW, Edmonton, AB T5E 0M8For SaleMLS ID #E4493028, Mike Green, Real Broker. RAE
- C$344,9003 bd2 ba688 sqft11727 129th St NW, Edmonton, AB T5M 0Y8For SaleMLS ID #E4495806, Jenniffer L Erick, MaxWell Polaris. RAE
- C$385,0005 bd2 ba1k sqft13904 135th Ave NW, Edmonton, AB T5L 3Y8For SaleMLS ID #E4489642, Dave B Johnston, REMAX River City. RAE
- C$314,9004 bd2 ba1k sqftNo Name, Edmonton, AB T5M 2Z7For SaleMLS ID #E4491229, Jeremy A Dehek, Exp Realty. RAE
- C$299,9005 bd2 ba965 sqft11607 137th Ave NW, Edmonton, AB T5E 1Z6For SaleMLS ID #E4499702, Todd R Burke, REMAX River City. RAE
- C$359,9003 bd2 ba1k sqft13316 122nd St NW, Edmonton, AB T5L 0G3For SaleMLS ID #E4496170, Terry Paranych, RE/MAX Excellence. RAE
- C$298,9983 bd2 ba1k sqft11719 91st St NW, Edmonton, AB T5B 4B2For SaleMLS ID #E4498315, Taylor Nodeland, Royal LePage Prestige Realty. RAE
- C$379,9005 bd2 ba1k sqft12919 86th St NW, Edmonton, AB T5E 3A9For SaleMLS ID #E4495059, Michele Warwa-Handel, MaxWell Devonshire Realty. RAE
- C$299,9002 bd2 ba1.1k sqft4233 116th Ave NW, Edmonton, AB T5W 0W9For SaleMLS ID #E4500096, Yue Wang, Century 21 Leading. RAE
- C$389,9005 bd2 ba1.1k sqft12707 87th St NW, Edmonton, AB T5E 3C8For SaleMLS ID #E4495254, Amina Sai, MaxWell Challenge Realty. RAE
- C$349,0003 bd2 ba1k sqft5608 122nd Ave NW, Edmonton, AB T5W 1S5For SaleMLS ID #E4498325, Mathew T Haupt, Exp Realty. RAE
- C$399,9004 bd2 ba1k sqft13124 83rd St NW, Edmonton, AB T5E 2W6For SaleMLS ID #E4487267, Emira Hadzic, RE/MAX Excellence. RAE
- C$459,9005 bd2 ba1k sqft9126 152nd St NW, Edmonton, AB T5R 1M4For SaleMLS ID #E4500749, Amritpal Saul, RE/MAX Real Estate. RAE
- C$299,9002 bd1 ba849 sqft11939 89th St NW, Edmonton, AB T5B 3V9For SaleMLS ID #E4498429, Cheryl L McBride, Royal Lepage Summit Realty. RAE
- C$255,0004 bd2 ba913 sqft11239 97th St NW, Edmonton, AB T5G 1X2For SaleMLS ID #E4498443, Wendy M Lam, RE/MAX Elite. RAE
- C$380,0003 bd1 ba1k sqft11634 123rd St NW, Edmonton, AB T5M 0G6For SaleMLS ID #E4487106, Bill Hatton, Liv Real Estate. RAE
