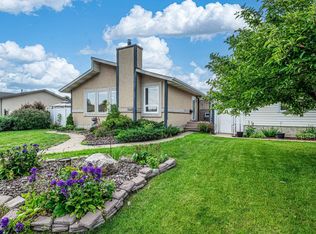
Welcome to this beautifully maintained 4-bedroom, 2-bathroom home in the desirable community of Sherbrooke! Offering exceptional space, flexibility, and charm, this unique property is perfect for growing families, multi-generational living, or anyone looking for a home that adapts to their lifestyle. The bright and inviting layout features a versatile main floor that can easily accommodate a home office, studio, or home-based business if desired. The fully developed basement provides additional space for guests, or extended family. Step outside to your own private backyard oasis, where mature trees, beautiful landscaping, and a tranquil meditation patio create the perfect setting for relaxing, entertaining, or enjoying quiet evenings outdoors. This exceptional Sherbrooke home offers it all. Don't miss your chance to make it yours!
For sale
C$429,900
13007 124th Ave NW, Edmonton, AB T5L 2Z7
5beds
984sqft
Single Family Residence
Built in 1953
7,016 Square Feet Lot
$-- Zestimate®
C$436/sqft
C$-- HOA
What's special
Bright and inviting layoutVersatile main floorFully developed basementPrivate backyard oasisMature treesBeautiful landscapingTranquil meditation patio
- 53 days |
- 6 |
- 0 |
Zillow last checked:
Listing updated:
Listed by:
Bernie A Krec,
Royal Lepage Arteam Realty
Source: RAE,MLS®#: E4496155
Facts & features
Interior
Bedrooms & bathrooms
- Bedrooms: 5
- Bathrooms: 2
- Full bathrooms: 2
Primary bedroom
- Level: Main
Family room
- Level: Basement
Heating
- Forced Air-1, Natural Gas
Appliances
- Included: Dishwasher-Built-In, Dryer, Refrigerator, Electric Stove, Washer, See Remarks
Features
- No Smoking Home
- Flooring: Carpet, Laminate Flooring
- Windows: Window Coverings
- Basement: Full, Finished
Interior area
- Total structure area: 984
- Total interior livable area: 984.91 sqft
Video & virtual tour
Property
Parking
- Total spaces: 1
- Parking features: Single Garage Detached, Garage Control, Garage Opener
- Garage spaces: 1
Features
- Levels: 2
- Patio & porch: Patio
Lot
- Size: 7,016 Square Feet
- Features: Near Public Transit, Shopping Nearby, See Remarks, Public Transportation
Construction
Type & style
- Home type: SingleFamily
- Architectural style: Bungalow
- Property subtype: Single Family Residence
Materials
- Foundation: Concrete Perimeter
- Roof: Asphalt
Condition
- Year built: 1953
Community & HOA
Community
- Features: No Smoking Home, Patio
Location
- Region: Edmonton
Financial & listing details
- Price per square foot: C$436/sqft
- Date on market: 6/28/2026
- Ownership: Dower
Price history
Price history is unavailable.
Public tax history
Tax history is unavailable.
Climate risks
Neighborhood: Sherbrooke
Nearby schools
GreatSchools rating
No schools nearby
We couldn't find any schools near this home.
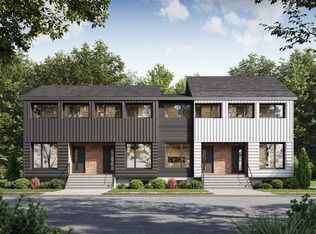
- C$2,200,0004 bd4 ba4.5k sqft12803 124th St NW, Edmonton, AB T5L0P4For Sale
- C$350,0003 bd1 ba989 sqft12316 129th St NW, Edmonton, AB T5L1H4For Sale

- C$524,9003 bd2 ba1k sqft12348 128th St NW, Edmonton, AB T5L1C7For Sale
- C$--2 bd1 ba850 sqft12235 129a St NW #2-BEDROOM, Edmonton, AB T5L1K5Off Market
- C$--3 bd1 ba969 sqft12235 129a St NW #3-BEDROOM, Edmonton, AB T5L1K5Off Market
- C$1,4893 bd1 ba969 sqft12235 129a St NW #505978, Edmonton, AB T5L1K5For Rent
- C$1,3992 bd1 ba850 sqft12235 129a St NW #505977, Edmonton, AB T5L1K5For Rent
- C$--1 bd1 ba800 sqft13067 Sherbrooke Ave NW, Edmonton, AB T5L4E6Off Market
Similar homes
- C$439,0005 bd2 ba1.2k sqft12015 124th St NW, Edmonton, AB T5L 0M8For Sale
 MLS ID #E4495034, Dawn K Fraser, Century 21 Masters. RAE
 - C$417,0004 bd2 ba1k sqft7211 132nd Ave NW, Edmonton, AB T5C 3C6For Sale
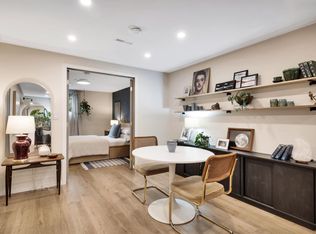 MLS ID #E4503676, Janeen Tinker, MaxWell Devonshire Realty. RAE
 - C$424,9004 bd3 ba1.1k sqft11415 142nd Ave NW, Edmonton, AB T5X 1L5For Sale
 MLS ID #E4498172, John P Carle, Homes & Gardens Real Estate Limited. RAE
 - C$449,0004 bd2 ba987 sqft11625 83rd St NW, Edmonton, AB T5B 2Y7For Sale
 MLS ID #E4501478, Michael D Melnychuk, Century 21 All Stars Realty Ltd. RAE
 - C$459,9994 bd2 ba914 sqft8759 78th Ave NW, Edmonton, AB T6C 0N5For SaleMLS ID #E4504114, El-Ray Noble, Exp Realty. RAE
- C$534,9004 bd2 ba1.2k sqft11555 136th St NW, Edmonton, AB T5M 1M4For SaleMLS ID #E4503301, Barry Twynam, Century 21 Leading. RAE
- C$399,9004 bd2 ba1k sqft12231 55th St NW, Edmonton, AB T5W 3R5For SaleMLS ID #E4500088, Morgan Rice, Royal LePage Prestige Realty. RAE
- C$418,0004 bd3 ba1k sqft9012 Meadowlark Rd NW, Edmonton, AB T5R 5W8For SaleMLS ID #E4503402, Paras Bhardwaj, Exp Realty. RAE
- C$454,9004 bd2 ba1k sqft4001 113th Ave NW, Edmonton, AB T5W 0R2For SaleMLS ID #E4501545, Joseph Guziak, The E Group Real Estate. RAE
- C$399,9004 bd3 ba1.1k sqft10532 157th St NW, Edmonton, AB T5P 2V8For SaleMLS ID #E4492841, Daisy H Aw, Century 21 Masters. RAE
- C$399,9003 bd1 ba909 sqft12220 109th Ave NW, Edmonton, AB T5M 2E3For SaleMLS ID #E4502024, Cory V Clendenning, Royal LePage Noralta Real Estate. RAE
- C$474,9004 bd2 ba1k sqft15922 92nd Ave NW, Edmonton, AB T5R 5C6For SaleMLS ID #E4497025, Raymond C Corbiere, Royal LePage Noralta Real Estate. RAE
- C$469,9003 bd2 ba985 sqft14814 104th Ave NW, Edmonton, AB T5N 0X7For SaleMLS ID #E4500605, Osman Moumand, MaxWell Polaris. RAE
- C$419,0003 bd2 ba1.1k sqft7539 149a Ave NW, Edmonton, AB T5C 2W8For SaleMLS ID #E4497159, Robert M Hasek, Real Broker. RAE
- C$568,9004 bd2 ba1k sqft10994 135th St NW, Edmonton, AB T5M 1K2For SaleMLS ID #E4503650, June A Rorke, RE/MAX Excellence. RAE
- C$419,0004 bd2 ba776 sqft9606 161st St NW, Edmonton, AB T5P 3H1For SaleMLS ID #E4498410, Satvir Nagpal, Royal LePage METRO. RAE
- C$399,0004 bd3 ba1.2k sqft16608 109th St NW, Edmonton, AB T5X 1W9For SaleMLS ID #E4501658, Pia Liberty Velasco, REMAX River City. RAE
- C$395,0004 bd3 ba1.1k sqft14820 75a St NW, Edmonton, AB T5C 1A5For SaleMLS ID #E4495571, David Pipella, Century 21 Masters. RAE
- C$400,0004 bd2 ba1k sqft3829 113th Ave NW, Edmonton, AB T5W 0P9For SaleMLS ID #E4502724, Rachel E Strachan, Exp Realty. RAE
- C$489,9004 bd3 ba1.1k sqft12 Amherst Cres, Saint Albert, AB T8N 2P8For SaleMLS ID #E4503556, Caitlin Heine, RE/MAX Real Estate. RAE
