Welcome to this charming bungalow in Balwin, where timeless character meets thoughtful modern updates. The upper level features three bedrooms, a full bathroom, and abundant vintage charm throughout, while a separate entrance leads to the newly finished basement - a beautifully curated space with designer touches, including a stunning second kitchen, a full bathroom with walk-in shower, a bedroom, and an inviting living area, complete with large windows, new flooring and lighting, and fresh paint. Step outside to your private, south-facing backyard, beautifully landscaped with mature perennials and lush greenery. A serene retreat for relaxing or entertaining. A double detached garage and large driveway provide ample parking. New roof in 2021. Ideally located within walking distance to two elementary schools, with additional schools, amenities, shops, and cafés just minutes away, this is a rare opportunity for extended families, investors, or anyone seeking a turn key home.
For sale
C$417,000
7211 132nd Ave NW, Edmonton, AB T5C 3C6
4beds
1,077sqft
Single Family Residence
Built in 1964
6,470 Square Feet Lot
$-- Zestimate®
C$387/sqft
C$-- HOA
What's special
Charming bungalowTimeless characterThoughtful modern updatesThree bedroomsNewly finished basementStunning second kitchenLarge windows
- 1 day |
- 6 |
- 0 |
Zillow last checked:
Listing updated:
Listed by:
Janeen Tinker,
MaxWell Devonshire Realty
Source: RAE,MLS®#: E4503676
Facts & features
Interior
Bedrooms & bathrooms
- Bedrooms: 4
- Bathrooms: 2
- Full bathrooms: 2
Primary bedroom
- Level: Main
Heating
- Forced Air-1, Natural Gas
Appliances
- Included: Dishwasher-Built-In, Dryer, Exhaust Fan, Microwave, Washer, See Remarks, Second Refrigerator, Second Stove
Features
- Flooring: Ceramic Tile, Hardwood, Vinyl Plank
- Basement: Full, Finished
- Fireplace features: Wood Burning
Interior area
- Total structure area: 1,077
- Total interior livable area: 1,077 sqft
Property
Parking
- Total spaces: 2
- Parking features: Double Garage Detached, Garage Control, Garage Opener
- Garage spaces: 2
Features
- Levels: 2
- Exterior features: Playground Nearby
- Pool features: Community, Public Swimming Pool
- Fencing: Fenced
Lot
- Size: 6,470 Square Feet
- Features: Playground Nearby, Near Public Transit, Schools, Shopping Nearby, See Remarks, Public Transportation
Construction
Type & style
- Home type: SingleFamily
- Architectural style: Bungalow
- Property subtype: Single Family Residence
Materials
- Foundation: Concrete Perimeter
- Roof: Asphalt
Condition
- Year built: 1964
Community & HOA
Community
- Features: See Remarks
Location
- Region: Edmonton
Financial & listing details
- Price per square foot: C$387/sqft
- Date on market: 8/13/2026
- Ownership: Private
Price history
Price history is unavailable.
Public tax history
Tax history is unavailable.
Climate risks
Neighborhood: Balwin
Nearby schools
GreatSchools rating
No schools nearby
We couldn't find any schools near this home.
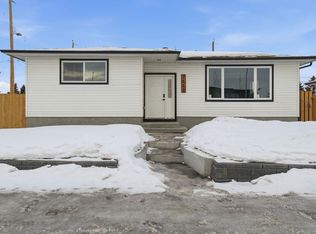
- C$559,8005 bd3 ba1.3k sqft7112 132nd Ave NW, Edmonton, AB T5C2A6For Sale
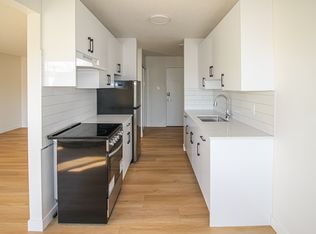
- C$--1 bd1 ba-- sqft7107 132nd Ave NW #602BC0473, Edmonton, AB T5C2A7Off Market
- C$--1 bd1 ba-- sqft7107 132nd Ave NW #A868C5506, Edmonton, AB T5C2A7Off Market
- C$--1 bd1 ba-- sqft7107 132nd Ave NW #888611817, Edmonton, AB T5C2A7Off Market
- C$--1 bd1 ba-- sqft7107 132nd Ave NW #1373296, Edmonton, AB T5C2A7Off Market
- C$--1 bd1 ba-- sqft7107 132nd Ave NW #1373297, Edmonton, AB T5C2A7Off Market
- C$--1 bd1 ba-- sqft7107 132nd Ave NW #1373298, Edmonton, AB T5C2A7Off Market
- C$1,7505 bd2 ba1.1k sqft7316 132nd Ave NW, Edmonton, AB T5C2A8For Rent
Similar homes
- C$384,9004 bd2 ba1.1k sqft13303 Delwood Rd NW, Edmonton, AB T5C 3B5For Sale
 MLS ID #E4503753, Jen R Liviniuk, RE/MAX Real Estate. RAE
 - C$437,9005 bd2 ba1k sqft7823 136th Ave NW, Edmonton, AB T5C 2K8For Sale
 MLS ID #E4503257, Zak B Mimouni, Exp Realty. RAE
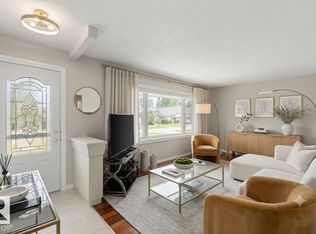
 - C$419,9005 bd3 ba1k sqft8031 135a Ave NW, Edmonton, AB T5C 2J6For Sale
 MLS ID #E4503050, Matt Ferguson, Exp Realty. RAE
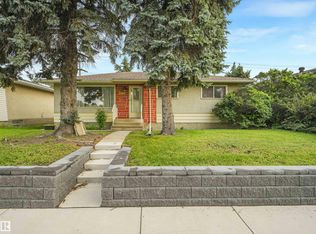
 - C$399,0004 bd1 ba1k sqft6206 132nd Ave NW, Edmonton, AB T5A 0J7For Sale
 MLS ID #E4503095, Ken E Knudsen, RE/MAX Elite. RAE
 - C$399,9004 bd2 ba1.2k sqft7119 136th Ave NW, Edmonton, AB T5C 2K3For SaleMLS ID #E4502682, Matteo P Saccomanno, REMAX River City. RAE
- C$439,9004 bd3 ba1.1k sqft7819 132a Ave NW, Edmonton, AB T5C 2C4For SaleMLS ID #E4502159, Steven Daniele, Lux Real Estate Inc. RAE
- C$429,9005 bd3 ba1.2k sqft13303 58th St NW, Edmonton, AB T5A 0P9For SaleMLS ID #E4502923, Sharon M Josey, REMAX River City. RAE
- C$449,9005 bd3 ba1.1k sqft7215 144th Ave NW, Edmonton, AB T5C 2R6For SaleMLS ID #E4503086, Khal Moustarah, MaxWell Progressive. RAE
- C$369,9005 bd2 ba1k sqft8411 136th Ave NW, Edmonton, AB T5E 1T9For SaleMLS ID #E4503299, Christopher K Reed, Royal Lepage Arteam Realty. RAE
- C$385,0003 bd2 ba1.1k sqft8015 145th Ave NW, Edmonton, AB T5C 2S8For SaleMLS ID #E4503786, Mack Karwacki, Black Sheep Realty. RAE
- C$425,0004 bd2 ba1k sqft7515 130th Ave NW, Edmonton, AB T5C 1Y3For SaleMLS ID #E4495722, Rahul N Khatri, Ohmer Realty. RAE
- C$405,0004 bd2 ba1k sqft7916 130th Ave NW, Edmonton, AB T5C 1Y5For SaleMLS ID #E4498510, Gino Daniele, RE/MAX Elite. RAE
- C$415,0003 bd2 ba1k sqft13207 77th St NW, Edmonton, AB T5C 1C8For SaleMLS ID #E4500800, Pat Hansard, Royal LePage Noralta Real Estate. RAE
- C$407,0005 bd2 ba1.1k sqft13211 77th St NW, Edmonton, AB T5C 1C8For SaleMLS ID #E4498723, Nam Kular, KIC Realty. RAE
- C$399,9004 bd3 ba1.3k sqft13616 61st St NW, Edmonton, AB T5A 0T7For SaleMLS ID #E4502824, Thomas Olsen, Real Broker. RAE
- C$435,0005 bd2 ba1k sqft8003 136th Ave NW, Edmonton, AB T5C 2K8For SaleMLS ID #E4502007, Sabrina L Bright, Schmidt Realty Group Inc. RAE
- C$399,9004 bd2 ba914 sqft6807 Delwood Rd NW, Edmonton, AB T5C 3A6For SaleMLS ID #E4482644, Zion Preddie, Sterling Real Estate. RAE
- C$375,0003 bd2 ba1.2k sqft13923 70th St NW, Edmonton, AB T5C 0L1For SaleMLS ID #E4502924, Sharon M Josey, REMAX River City. RAE
- C$434,9004 bd2 ba1.1k sqft7812 144th Ave NW, Edmonton, AB T5C 2S1For SaleMLS ID #E4501851, Eric S Beaverford, MaxWell Polaris. RAE
- C$360,0004 bd2 ba1k sqft6907 Delwood Rd NW, Edmonton, AB T5C 3A6For SaleMLS ID #E4500120, Neil S Thompson, MaxWell Polaris. RAE
