Welcome to this well-maintained 1,302 sq. ft. raised bungalow in the established community of Belvedere, situated on a desirable corner lot! Offering 4 bedrooms, 3 full 3-piece bathrooms, and 2 kitchens, this versatile home is perfect for families, multi-generational living, or investors. The bright main floor features a spacious living room, functional kitchen with ample cabinetry, dining area, and comfortable bedrooms. The fully developed basement includes a second kitchen, additional living space, bedroom, and full bath, providing excellent flexibility for extended family and guests. The bungalow design allows for large basement windows, creating a bright lower level. Conveniently located close to schools, parks, shopping, public transit, and major routes, this property offers outstanding value and endless possibilities. Don't miss this fantastic opportunity! includes ai images
For sale
C$399,900
13616 61st St NW, Edmonton, AB T5A 0T7
4beds
1,301sqft
Single Family Residence
Built in 1964
7,017 Square Feet Lot
$-- Zestimate®
C$307/sqft
C$-- HOA
What's special
Desirable corner lotBright main floorDining areaComfortable bedroomsFully developed basement
- 2 days |
- 36 |
- 4 |
Zillow last checked:
Listing updated:
Listed by:
Thomas Olsen,
Real Broker
Source: RAE,MLS®#: E4502824
Facts & features
Interior
Bedrooms & bathrooms
- Bedrooms: 4
- Bathrooms: 3
- Full bathrooms: 3
Primary bedroom
- Level: Main
Family room
- Level: Main
Heating
- Forced Air-1, Natural Gas
Appliances
- Included: Dishwasher-Built-In, Dryer, Freezer, Exhaust Fan, Refrigerator, Electric Stove, ENERGY STAR Qualified Washer, Second Refrigerator, Second Stove
Features
- No Animal Home, No Smoking Home
- Flooring: Laminate Flooring
- Windows: Vinyl Windows
- Basement: Full, Finished
Interior area
- Total structure area: 1,301
- Total interior livable area: 1,301 sqft
Video & virtual tour
Property
Parking
- Total spaces: 5
- Parking features: Double Garage Detached, Heated Garage, Insulated, Parking Pad, Rear Drive Access, RV Access/Parking, Garage Control, Garage Opener
- Garage spaces: 2
- Has uncovered spaces: Yes
Features
- Levels: 2
- Exterior features: Playground Nearby
- Fencing: Fenced
Lot
- Size: 7,017 Square Feet
- Features: Corner Lot, Near Golf Course, Park/Reserve, Picnic Area, Playground Nearby, Near Public Transit, Schools, Shopping Nearby, Ski Hill Nearby, Golf Nearby, Public Transportation
Construction
Type & style
- Home type: SingleFamily
- Architectural style: Bungalow
- Property subtype: Single Family Residence
Materials
- Foundation: Concrete Perimeter
- Roof: Asphalt
Condition
- Year built: 1964
Community & HOA
Community
- Features: No Animal Home, No Smoking Home
- Security: Smoke Detector(s), Detectors Smoke
Location
- Region: Edmonton
Financial & listing details
- Price per square foot: C$307/sqft
- Date on market: 8/8/2026
- Ownership: Private
T
Thomas Olsen
By pressing Contact Agent, you agree that the real estate professional identified above may call/text you about your search, which may involve use of automated means and pre-recorded/artificial voices. You don't need to consent as a condition of buying any property, goods, or services. Message/data rates may apply. You also agree to our Terms of Use. Zillow does not endorse any real estate professionals. We may share information about your recent and future site activity with your agent to help them understand what you're looking for in a home.
Price history
Price history is unavailable.
Public tax history
Tax history is unavailable.
Climate risks
Neighborhood: Belvedere
Nearby schools
GreatSchools rating
No schools nearby
We couldn't find any schools near this home.
- C$429,9005 bd3 ba1k sqft13524 62nd St NW, Edmonton, AB T5A0V9For Sale

- C$--3 bd1 ba-- sqft13447 61st St NW, Edmonton, AB T5A0T4Off Market

- C$339,9004 bd2 ba1k sqft13508 64th St NW, Edmonton, AB T5A0Y9For Sale

- C$--3 bd1 ba-- sqft13411 61st St NW, Edmonton, AB T5A0T4Off Market
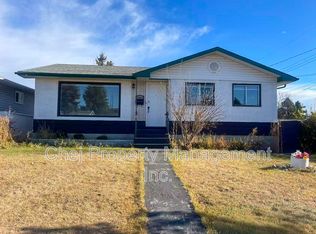
- C$134,0001 bd1 ba689 sqft6315 135th Ave NW #116, Edmonton, AB T5A5J7For Sale
- C$8501 bd1 ba800 sqft6104 140th Ave NW #1A, Edmonton, AB T5A1G6For Rent
- C$--1 bd1 ba-- sqft13710 64th St NW #1475302, Edmonton, AB T5A1R9Off Market
- C$--2 bd1 ba-- sqft13710 64th St NW #1476118, Edmonton, AB T5A1R9Off Market
Similar homes
- C$405,0003 bd3 ba1.1k sqft13204 47th St NW, Edmonton, AB T5A 3P6For Sale
 MLS ID #E4502765, Craig E Finnman, Royal LePage Prestige Realty. RAE
 - C$409,9004 bd3 ba1.1k sqft7704 152b Ave NW, Edmonton, AB T5C 3M5For Sale
 MLS ID #E4502454, Jamal Taha, Real Broker. RAE
 - C$424,9004 bd2 ba944 sqft156 Clareview Rd NW, Edmonton, AB T5A 3Y3For Sale
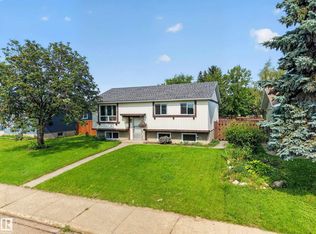 MLS ID #E4502496, Nathan Humphrey, Royal LePage Prestige Realty. RAE
 - C$389,0004 bd3 ba1.2k sqft14203 74th St NW, Edmonton, AB T5C 0Y1For Sale
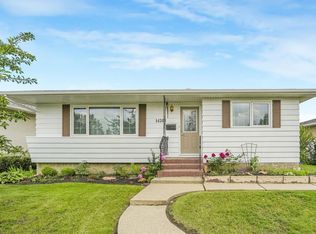 MLS ID #E4497613, Ken E Knudsen, RE/MAX Elite. RAE
 - C$460,0005 bd3 ba1.2k sqft31 Hughes Rd NW, Edmonton, AB T5A 4E1For SaleMLS ID #E4502811, Art P Kominek, CIR Realty. RAE
- C$395,0004 bd3 ba1.1k sqft14820 75a St NW, Edmonton, AB T5C 1A5For SaleMLS ID #E4495571, David Pipella, Century 21 Masters. RAE
- C$419,0003 bd2 ba1.1k sqft7539 149a Ave NW, Edmonton, AB T5C 2W8For SaleMLS ID #E4497159, Robert M Hasek, Real Broker. RAE
- C$359,9004 bd2 ba1k sqft455 Huffman Cres NW, Edmonton, AB T5A 4C7For SaleMLS ID #E4500341, Craig E Finnman, Royal LePage Prestige Realty. RAE
- C$415,0005 bd2 ba1k sqft10527 134a Ave NW, Edmonton, AB T5E 1M1For SaleMLS ID #E4495844, Nicole U McLennon, MaxWell Polaris. RAE
- C$399,9003 bd3 ba1.1k sqft15231 117th St NW, Edmonton, AB T5X 1R2For SaleMLS ID #E4496013, Matthew Page, The Good Real Estate Company. RAE
- C$439,9004 bd3 ba1.2k sqft2404 37th St NW, Edmonton, AB T6L 6E3For SaleMLS ID #E4502474, Peter D Schalin, RE/MAX Elite. RAE
- C$437,0004 bd2 ba1.1k sqft13807 92nd St NW, Edmonton, AB T5E 3S1For SaleMLS ID #E4492509, Sergio Maione, RE/MAX Elite. RAE
- C$398,9004 bd2 ba1.1k sqft13433 101st St NW, Edmonton, AB T5E 4G5For SaleMLS ID #E4491514, Sandy Kahlon, RE/MAX Excellence. RAE
- C$465,0004 bd3 ba1.1k sqft6224 162b Ave NW, Edmonton, AB T5Y 2S1For SaleMLS ID #E4500478, Fady Sakkab, NuCasa Realty Group Ltd. RAE
- C$409,0007 bd3 ba1.7k sqft12215 103rd St NW, Edmonton, AB T5G 2K2For SaleMLS ID #E4495417, Ryan T Gillen, Lux Real Estate Inc. RAE
- C$418,8003 bd2 ba943 sqft371 Kirkpatrick Cres NW, Edmonton, AB T6L 5C9For SaleMLS ID #E4502163, Nancy Stratton, Royal LePage Noralta Real Estate. RAE
- C$449,0003 bd2 ba1.1k sqft10640 79th St NW, Edmonton, AB T6A 3H4For SaleMLS ID #E4501557, Sandra Wilson, Royal LePage Prestige Realty. RAE
- C$369,9004 bd3 ba1.4k sqft4603 126th Ave NW, Edmonton, AB T5A 4L1For SaleMLS ID #E4487007, Brendan Spackman, Realty Focus. RAE
- C$214,9003 bd2 ba953 sqftWest Hermitage Place, Edmonton, AB T5A 2X7For SaleMLS ID #E4502654, Samantha L Sajjad, MaxWell Devonshire Realty. RAE
- C$354,9994 bd2 ba1k sqft3615 10th Ave NW, Edmonton, AB T6L 2L2For SaleMLS ID #E4501971, Jessie Stead, Royal LePage Noralta Real Estate. RAE
