SHOWS WELL, NEW PAINT, BIG PIE LOT, SUNNY AND BRIGHT! Well maintained home with many big windows, sunny and bright all day long. Brand new paint, newer windows, newer high efficient furnace, newer HWT. Vaulted ceilings add to the open and cheerful atmosphere. Big pie lot and mature trees. Huge master bedroom with full ensuite. 4 bedrooms, 3 full baths, third level laundry. Non-smoking home, furnace in garage, quiet crescent location. Most homes in this price point have a double detached garage; this home has a double attached garage and is also younger than most homes in this price point. Aug. 28 possession (for school start) is available.
For sale
C$439,900
2404 37th St NW, Edmonton, AB T6L 6E3
4beds
1,246sqft
Single Family Residence
Built in 1989
6,982 Square Feet Lot
$-- Zestimate®
C$353/sqft
C$-- HOA
What's special
Big pie lotMany big windowsVaulted ceilingsMature treesThird level laundryDouble attached garageQuiet crescent location
- 16 hours |
- 2 |
- 1 |
Zillow last checked:
Listing updated:
Listed by:
Peter D Schalin,
RE/MAX Elite
Source: RAE,MLS®#: E4502474
Facts & features
Interior
Bedrooms & bathrooms
- Bedrooms: 4
- Bathrooms: 3
- Full bathrooms: 3
Primary bedroom
- Level: Upper
Family room
- Level: Lower
- Area: 285.36
- Dimensions: 16.4 x 17.4
Heating
- Forced Air-1, Natural Gas
Appliances
- Included: Dishwasher-Built-In, Dryer, Microwave, Refrigerator, Electric Stove, Washer
Features
- Vaulted Ceiling(s), Vacuum System Attachments, Vacuum Systems
- Flooring: Carpet, Linoleum
- Windows: Window Coverings
- Basement: Full, Unfinished
- Fireplace features: Wood Burning
Interior area
- Total structure area: 1,246
- Total interior livable area: 1,246 sqft
Property
Parking
- Total spaces: 2
- Parking features: Double Garage Attached, Garage Control, Garage Opener
- Attached garage spaces: 2
Features
- Levels: 4 Level Split,3
- Fencing: Fenced
Lot
- Size: 6,982 Square Feet
Details
- Additional structures: Storage Shed
Construction
Type & style
- Home type: SingleFamily
- Property subtype: Single Family Residence
Materials
- Foundation: Concrete Perimeter
- Roof: Asphalt
Condition
- Year built: 1989
Community & HOA
Community
- Features: Vaulted Ceiling
Location
- Region: Edmonton
Financial & listing details
- Price per square foot: C$353/sqft
- Date on market: 8/6/2026
- Ownership: Private
P
Peter D Schalin
By pressing Contact Agent, you agree that the real estate professional identified above may call/text you about your search, which may involve use of automated means and pre-recorded/artificial voices. You don't need to consent as a condition of buying any property, goods, or services. Message/data rates may apply. You also agree to our Terms of Use. Zillow does not endorse any real estate professionals. We may share information about your recent and future site activity with your agent to help them understand what you're looking for in a home.
Price history
Price history is unavailable.
Public tax history
Tax history is unavailable.
Climate risks
Neighborhood: Ridgewood
Nearby schools
GreatSchools rating
No schools nearby
We couldn't find any schools near this home.
- C$--1 bd1 ba-- sqft2303 38th St NW #1-BEDROOM, Edmonton, AB T6L4K8Off Market
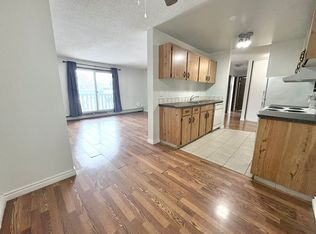
- C$--2 bd1 ba-- sqft2303 38th St NW #2B-1BA, Edmonton, AB T6L4K8Off Market
- C$--2 bd1 ba-- sqft2303 38th St NW #666875, Edmonton, AB T6L4K8Off Market
- C$--1 bd1 ba-- sqft2303 38th St NW #461075, Edmonton, AB T6L4K8Off Market
- C$--1 bd1 ba-- sqft2303 38th St NW, Edmonton, AB T6L4K8Off Market
- C$1,3502 bd1 ba-- sqft2203 38th St NW, Edmonton, AB T6L4E5For Rent
- C$194,9002 bd2 ba966 sqft2218 38th St NW, Edmonton, AB T6L4C3For Sale
- C$469,0005 bd3 ba1.2k sqft2416 35th St NW, Edmonton, AB T6L4M3For Sale
Similar homes
- C$450,0004 bd4 ba1.3k sqft2806 31st St NW, Edmonton, AB T6T 1V1For Sale
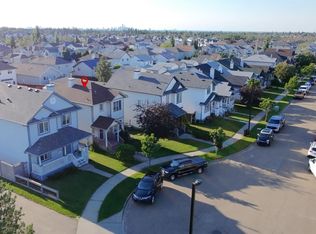 MLS ID #E4502294, Ralph San Juan, LPT Realty. RAE
 - C$429,9003 bd2 ba1k sqft3344 24th Ave NW, Edmonton, AB T6T 1Y5For Sale
 MLS ID #E4502359, Tanner Holley, REMAX River City. RAE
 - C$439,9004 bd4 ba1.2k sqft204 59th St SW, Edmonton, AB T6X 0K7For Sale
 MLS ID #E4502325, Troy S Haymour, Sterling Real Estate. RAE
 - C$418,8003 bd2 ba943 sqft371 Kirkpatrick Cres NW, Edmonton, AB T6L 5C9For Sale
 MLS ID #E4502163, Nancy Stratton, Royal LePage Noralta Real Estate. RAE
 - C$450,0003 bd2 ba1.3k sqft3527 41st Ave NW, Edmonton, AB T6L 5S5For SaleMLS ID #E4501706, Cindy L Gannon, RE/MAX Real Estate. RAE
- C$354,9994 bd2 ba1k sqft3615 10th Ave NW, Edmonton, AB T6L 2L2For SaleMLS ID #E4501971, Jessie Stead, Royal LePage Noralta Real Estate. RAE
- C$434,0005 bd4 ba1.6k sqft1116 39th St NW, Edmonton, AB T6L 2K7For SaleMLS ID #E4499752, Bikram S Bathh, MaxWell Polaris. RAE
- C$465,0004 bd3 ba1.4k sqft6208 11th Ave NW, Edmonton, AB T6L 2G4For SaleMLS ID #E4501215, Parmjeet S Gill, Century 21 Quantum Realty. RAE
- C$499,0004 bd3 ba1.4k sqft1136 Kane Wynd NW, Edmonton, AB T6L 6T6For SaleMLS ID #E4495010, Kim H Goodwin, Royal LePage Prestige Realty. RAE
- C$424,9004 bd2 ba944 sqft156 Clareview Rd NW, Edmonton, AB T5A 3Y3For SaleMLS ID #E4502496, Nathan Humphrey, Royal LePage Prestige Realty. RAE
- C$449,0004 bd3 ba1.7k sqft3841 62nd St NW, Edmonton, AB T6L 1A4For SaleMLS ID #E4497684, Michelle Goltman, Century 21 Quantum Realty. RAE
- C$449,9004 bd4 ba1.3k sqft11630 167b Ave NW, Edmonton, AB T5X 6B7For SaleMLS ID #E4502053, Kimberly M LeClair, REMAX River City. RAE
- C$334,9003 bd3 ba1.1k sqft3503 42a Ave NW, Edmonton, AB T6L 4C6For SaleMLS ID #E4502385, Shelly M Shumaker, Century 21 Reward Realty. RAE
- C$429,0004 bd4 ba1.4k sqft3113 16a Ave NW, Edmonton, AB T6T 0P7For SaleMLS ID #E4500375, Karnal Singh, MaxWell Polaris. RAE
- C$479,0005 bd3 ba1.2k sqft5418 17a Ave NW, Edmonton, AB T6L 1L2For SaleMLS ID #E4497736, Umang Thakkar, MaxWell Polaris. RAE
- C$449,9003 bd3 ba1.5k sqft211 59th St SW, Edmonton, AB T6X 0K7For SaleMLS ID #E4498371, Michael Trache, MaxWell Challenge Realty. RAE
- C$459,9005 bd3 ba1.1k sqft10972 35th Ave NW, Edmonton, AB T6J 2V3For SaleMLS ID #E4501368, Neil S Thompson, MaxWell Polaris. RAE
- C$449,8004 bd3 ba1.1k sqft3729 131a Ave NW, Edmonton, AB T5A 4Y8For SaleMLS ID #E4501329, Tammy A Booth, 2% Realty. RAE
- C$389,9003 bd2 ba1.1k sqft423 Kirkpatrick Cres NW, Edmonton, AB T6L 5C9For SaleMLS ID #E4500529, Ralph D Henze, NOW Real Estate Group. RAE
- C$479,0003 bd3 ba1.6k sqft2327 37b Ave NW, Edmonton, AB T6T 1N8For SaleMLS ID #E4497870, Olivia Huber, Exp Realty. RAE
