Welcome to 3729 131A Avenue, where thoughtful UPDATES, inviting spaces and a beautifully cared-for setting come together. This georgeous 4-level split offers 3+1 bdrm, 2.5 bth & a heated double attached garage. Sunlight pours across the hardwood floors of the main level, leading to an elegant dining space & updated kitchen featuring rich dark cabinetry, granite countertops, a subway-tile backsplash and stainless steel appliances. Upstairs, the primary retreat offers a walk-in closet & private ensuite, accompanied by 2 additional bdrms & the main bath. On the 3rd level cozy up to warming fireplace 4th bedroom & laundry room and 2 pc bath. The partially finished basement offer 2 more sizable rooms. Outside, the lush backyard feels like a private summer escape, complete with a newer deck, charming gazebo, garden beds and shed. Additional updates include furnace & central A/C (2022), exterior siding, fascia, soffits and eaves (2021), garage door and motor (2021), HWT(2020), garage heater (2011).
For sale
C$449,800
3729 131a Ave NW, Edmonton, AB T5A 4Y8
4beds
1,175sqft
Single Family Residence
Built in 1993
4,896 Square Feet Lot
$-- Zestimate®
C$382/sqft
C$-- HOA
What's special
Heated double attached garageElegant dining spaceUpdated kitchenRich dark cabinetryGranite countertopsSubway-tile backsplashStainless steel appliances
- 7 hours |
- 43 |
- 5 |
Zillow last checked:
Listing updated:
Listed by:
Tammy A Booth,
2% Realty
Source: RAE,MLS®#: E4501329
Facts & features
Interior
Bedrooms & bathrooms
- Bedrooms: 4
- Bathrooms: 3
- Full bathrooms: 3
Primary bedroom
- Level: Upper
Family room
- Level: Lower
- Area: 241.24
- Dimensions: 14.8 x 16.3
Heating
- Forced Air-1, Natural Gas
Cooling
- Air Conditioner, Air Conditioning-Central
Appliances
- Included: Dishwasher-Built-In, Dryer, Microwave Hood Fan, Refrigerator, Electric Stove, Washer
Features
- No Smoking Home
- Flooring: Hardwood
- Windows: Window Coverings
- Basement: Full, Partially Finished, Crawl Space, Crawl Space
- Fireplace features: Gas
Interior area
- Total structure area: 1,175
- Total interior livable area: 1,175 sqft
Video & virtual tour
Property
Parking
- Total spaces: 2
- Parking features: Double Garage Attached, Garage Control, Garage Opener
- Attached garage spaces: 2
Features
- Levels: 4 Level Split,3
- Patio & porch: Deck
- Exterior features: Landscaped, Playground Nearby
- Fencing: Fenced
Lot
- Size: 4,896 Square Feet
- Features: Landscaped, Playground Nearby, Schools, Shopping Nearby
Details
- Additional structures: Storage Shed
Construction
Type & style
- Home type: SingleFamily
- Property subtype: Single Family Residence
Materials
- Foundation: Concrete Perimeter
- Roof: Asphalt
Condition
- Year built: 1993
Community & HOA
Community
- Features: Crawl Space, Deck, No Smoking Home
Location
- Region: Edmonton
Financial & listing details
- Price per square foot: C$382/sqft
- Date on market: 7/30/2026
- Ownership: Private
Tammy A Booth
Tammy A Booth
By pressing Contact Agent, you agree that the real estate professional identified above may call/text you about your search, which may involve use of automated means and pre-recorded/artificial voices. You don't need to consent as a condition of buying any property, goods, or services. Message/data rates may apply. You also agree to our Terms of Use. Zillow does not endorse any real estate professionals. We may share information about your recent and future site activity with your agent to help them understand what you're looking for in a home.
Price history
Price history is unavailable.
Public tax history
Tax history is unavailable.
Climate risks
Neighborhood: Claireview
Nearby schools
GreatSchools rating
No schools nearby
We couldn't find any schools near this home.
- C$435,0003 bd3 ba1.1k sqft3703 131st Ave NW, Edmonton, AB T5A5A4For Sale

- C$460,0003 bd3 ba1.2k sqft13124 36th St NW, Edmonton, AB T5A5C7For Sale

- C$--3 bd4 ba1.4k sqft13108 35th St NW, Edmonton, AB T5A5C8Off Market
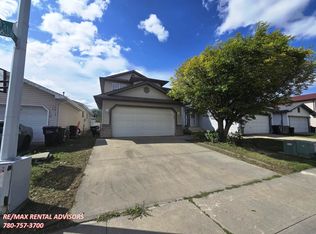
- C$415,0005 bd3 ba1.1k sqft13224 37th St NW, Edmonton, AB T5A3G2For Sale

- C$--1 bd1 ba820 sqft140 Harrow Cir NW #302, Edmonton, AB T5A4H7Off Market
- C$--2 bd1 ba840 sqft140 Harrow Cir NW #144-301, Edmonton, AB T5A4H7Off Market
- C$--3 bd1 ba1k sqft140 Harrow Cir NW #3-BEDROOM, Edmonton, AB T5A4H7Off Market
- C$--2 bd1 ba840 sqft140 Harrow Cir NW #2-BEDROOM, Edmonton, AB T5A4H7Off Market
Similar homes
- C$459,9004 bd3 ba1.2k sqft2428 142nd Ave NW, Edmonton, AB T5Y 1R2For Sale
 MLS ID #E4501252, Alma Hadzic, MaxWell Polaris. RAE
 - C$459,9005 bd3 ba1.1k sqft12435 46th St NW, Edmonton, AB T5W 5E2For Sale
 MLS ID #E4500554, Kirsten Krol, Royal LePage Noralta Real Estate. RAE
 - C$435,0003 bd3 ba1.1k sqft3703 131st Ave NW, Edmonton, AB T5A 5A4For SaleMLS ID #E4498112, Erin Holowach, ComFree. RAE
- C$419,9004 bd3 ba1.3k sqft13524 26th St NW, Edmonton, AB T5A 3W1For Sale
 MLS ID #E4499967, Simraj Bains, Royal Lepage Arteam Realty. RAE
 - C$415,0005 bd3 ba1.1k sqft13224 37th St NW, Edmonton, AB T5A 3G2For SaleMLS ID #E4497606, Charles Ojo, Royal LePage Premier Real Estate. RAE
- C$460,0003 bd3 ba1.2k sqft13124 36th St NW, Edmonton, AB T5A 5C7For SaleMLS ID #E4497559, Blen A Calderon, Rite Realty. RAE
- C$435,0004 bd3 ba1k sqft20 Hunt Rd NW, Edmonton, AB T5A 4C4For SaleMLS ID #E4485378, Sandeep Nanda, Sterling Real Estate. RAE
- C$419,9004 bd3 ba1k sqft3332 138th Ave NW, Edmonton, AB T5Y 1M4For SaleMLS ID #E4496506, Jessica N Savoie, 2% Realty. RAE
- C$374,9004 bd3 ba1.2k sqft13050 32a St NW, Edmonton, AB T5A 3E5For SaleMLS ID #E4497779, Vincenzo C Fiacco, RE/MAX Excellence. RAE
- C$395,0004 bd2 ba1.1k sqft2216 134th Ave NW, Edmonton, AB T5A 4Y4For SaleMLS ID #E4498831, Jacquie C Smith, 2% Realty Pro. RAE
- C$409,9003 bd3 ba1.1k sqft13204 47th St NW, Edmonton, AB T5A 3P6For SaleMLS ID #E4500184, Craig E Finnman, Royal LePage Prestige Realty. RAE
- C$449,9004 bd3 ba1.4k sqft13407 59th St NW, Edmonton, AB T5A 0S1For SaleMLS ID #E4496728, Richard Fleming, Re/max Real Estate (Mountain View). RAE
- C$395,0004 bd2 ba1.4k sqft122 Harrison Dr NW, Edmonton, AB T5A 2R4For SaleMLS ID #E4496652, Andrea Fries, Real Broker. RAE
- C$359,9004 bd2 ba1k sqft455 Huffman Cres NW, Edmonton, AB T5A 4C7For SaleMLS ID #E4500341, Craig E Finnman, Royal LePage Prestige Realty. RAE
- C$499,0003 bd3 ba1.2k sqft12819 45th St NW, Edmonton, AB T5A 2K3For SaleMLS ID #E4496846, Justin Singh, Logic Realty. RAE
- C$419,9005 bd4 ba1.6k sqft11817 37th St NW, Edmonton, AB T5W 2B7For SaleMLS ID #E4501306, Joseph Yisak, MaxWell Devonshire Realty. RAE
- C$375,0004 bd3 ba1.2k sqft611 Kirkness Rd NW, Edmonton, AB T5Y 2L5For SaleMLS ID #E4500116, Moe Ismael, Exp Realty. RAE
- C$419,9005 bd3 ba1k sqft5108 138a Ave NW, Edmonton, AB T5A 4Z6For SaleMLS ID #E4491715, Chris Mooney, Exp Realty. RAE
- C$399,0004 bd2 ba1.1k sqft12812 45th St NW, Edmonton, AB T5A 2K4For SaleMLS ID #E4490758, Balwinder Dhillon, smartPRO Realty. RAE
- C$315,0003 bd2 ba1.2k sqftClaregreen Mews, Edmonton, AB T5A 3K3For SaleMLS ID #E4501392, David M Estephan, KIC Realty. RAE
