RARE Opportunity to own a beautiful, affordable, family home steps from the river valley! This 4 bedroom, 2 bathroom Bi Level home is perched on a huge lot at the end of a key-hole crescent. Boasting a super functional floor plan with big windows that flood the home in natural light, living room greets you at the top of the stairs and opens to the bright white kitchen with vinyl plank flooring, corner pantry and room for big family dinners, patio door access to the attached back deck with access to mature fenced yard, primary suite w/3 piece bath, 2nd good sized bedroom and 4 piece bath completes the upper level. The sprawling lower level has big windows that eliminate that 'basement feel" a cozy family room with fireplace, 2 good sized bedrooms, a roughed in bathroom, laundry & mechanical complete the lower level. Shingles (2017), HWT (2025), Deck (2015), Fence (2020) Desirable location w/convenient access to walking & cycling trails, schools, all shopping, public transit and connecting routes.
For sale
C$395,000
2216 134th Ave NW, Edmonton, AB T5A 4Y4
4beds
1,113sqft
Single Family Residence
Built in 1997
5,255 Square Feet Lot
$-- Zestimate®
C$355/sqft
C$-- HOA
What's special
Super functional floor planBright white kitchenVinyl plank flooringCorner pantryAttached back deckSprawling lower level
- 7 days |
- 29 |
- 3 |
Zillow last checked:
Listing updated:
Listed by:
Jacquie C Smith,
2% Realty Pro
Source: RAE,MLS®#: E4498831
Facts & features
Interior
Bedrooms & bathrooms
- Bedrooms: 4
- Bathrooms: 2
- Full bathrooms: 2
Primary bedroom
- Level: Main
Family room
- Level: Lower
Heating
- Forced Air-1, Natural Gas
Appliances
- Included: Dishwasher-Built-In, Dryer, Microwave Hood Fan, Refrigerator, Electric Stove, Washer
Features
- No Animal Home, No Smoking Home
- Flooring: Carpet, Vinyl Plank
- Windows: Vinyl Windows
- Basement: Full, Finished
- Fireplace features: Gas
Interior area
- Total structure area: 1,113
- Total interior livable area: 1,113 sqft
Video & virtual tour
Property
Parking
- Parking features: No Garage
Features
- Levels: Bi-Level,2
- Patio & porch: Deck
- Exterior features: Landscaped, Low Maintenance Landscape
- Fencing: Fenced
Lot
- Size: 5,255 Square Feet
- Features: Cul-De-Sac, Flat Site, Landscaped, Low Maintenance Landscape, Near Public Transit, Schools, Shopping Nearby, Public Transportation
Construction
Type & style
- Home type: SingleFamily
- Property subtype: Single Family Residence
Materials
- Foundation: Concrete Perimeter
- Roof: Asphalt
Condition
- Year built: 1997
Community & HOA
Community
- Features: Deck, No Animal Home, No Smoking Home
Location
- Region: Edmonton
Financial & listing details
- Price per square foot: C$355/sqft
- Date on market: 7/15/2026
- Ownership: Private
Jacquie C Smith
Jacquie C Smith
By pressing Contact Agent, you agree that the real estate professional identified above may call/text you about your search, which may involve use of automated means and pre-recorded/artificial voices. You don't need to consent as a condition of buying any property, goods, or services. Message/data rates may apply. You also agree to our Terms of Use. Zillow does not endorse any real estate professionals. We may share information about your recent and future site activity with your agent to help them understand what you're looking for in a home.
Price history
Price history is unavailable.
Public tax history
Tax history is unavailable.
Climate risks
Neighborhood: Claireview
Nearby schools
GreatSchools rating
No schools nearby
We couldn't find any schools near this home.
- C$549,9004 bd3 ba1.3k sqft251 River Point E, Edmonton, AB T5A4Z2For Sale

- C$--4 bd2 ba985 sqft542 River Poin E, Edmonton, AB T5A4Z3Off Market
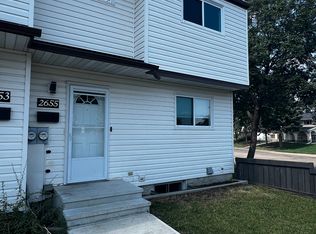
- C$--3 bd1 ba1.2k sqft2655 135th Ave NW, Edmonton, AB T5A3S3Off Market
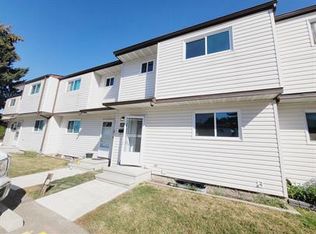
- C$--3 bd2 ba-- sqft2531 135th Ave NW, Edmonton, AB T5A3S5Off Market
- C$220,0003 bd1 ba947 sqft747 Clareview Rd NW, Edmonton, AB T5A3S6For Sale
- C$419,9004 bd3 ba1.3k sqft13524 26th St NW, Edmonton, AB T5A3W1For Sale
- C$215,0002 bd1 ba899 sqft2011 137th Ave NW #316, Edmonton, AB T5A4W2For Sale
- C$325,0003 bd4 ba1.5k sqft2419 133rd Ave NW #39, Edmonton, AB T5A5A5For Sale
Similar homes
- C$419,9004 bd3 ba1.3k sqft13524 26th St NW, Edmonton, AB T5A 3W1For Sale
 MLS ID #E4499967, Simraj Bains, Royal Lepage Arteam Realty. RAE
 - C$375,0004 bd3 ba1.2k sqft611 Kirkness Rd NW, Edmonton, AB T5Y 2L5For Sale
 MLS ID #E4500116, Moe Ismael, Exp Realty. RAE
 - C$399,9004 bd2 ba931 sqft14240 23rd St NW, Edmonton, AB T5Y 1E8For Sale
 MLS ID #E4498249, Ruben D Molina Torres, Sterling Real Estate. RAE
 - C$409,9003 bd3 ba1.1k sqft13204 47th St NW, Edmonton, AB T5A 3P6For Sale
 MLS ID #E4500184, Craig E Finnman, Royal LePage Prestige Realty. RAE
 - C$374,9004 bd3 ba1.2k sqft13050 32a St NW, Edmonton, AB T5A 3E5For SaleMLS ID #E4497779, Vincenzo C Fiacco, RE/MAX Excellence. RAE
- C$419,9004 bd3 ba1k sqft3332 138th Ave NW, Edmonton, AB T5Y 1M4For SaleMLS ID #E4496506, Jessica N Savoie, 2% Realty. RAE
- C$395,0004 bd2 ba1.4k sqft122 Harrison Dr NW, Edmonton, AB T5A 2R4For SaleMLS ID #E4496652, Andrea Fries, Real Broker. RAE
- C$399,9355 bd2 ba959 sqft3227 145th Ave NW, Edmonton, AB T5Y 2E9For SaleMLS ID #E4488773, . Loveleen Kaur, Exp Realty. RAE
- C$385,0004 bd2 ba1k sqft212 Homestead Cres NW, Edmonton, AB T5A 2Y4For SaleMLS ID #E4495981, Jerry D Aulenbach, Royal LePage Noralta Real Estate. RAE
- C$415,0005 bd3 ba1.1k sqft13224 37th St NW, Edmonton, AB T5A 3G2For SaleMLS ID #E4497606, Charles Ojo, Royal LePage Premier Real Estate. RAE
- C$389,9004 bd2 ba861 sqft14210 22a St NW, Edmonton, AB T5Y 1E1For SaleMLS ID #E4496811, James R Statt, MaxWell Devonshire Realty. RAE
- C$435,0003 bd3 ba1.1k sqft3703 131st Ave NW, Edmonton, AB T5A 5A4For SaleMLS ID #E4498112, Erin Holowach, ComFree. RAE
- C$359,0004 bd3 ba1.1k sqft14530 37th St NW, Edmonton, AB T5Y 2K2For SaleMLS ID #E4497469, Gebriel Albekit, Venus Realty. RAE
- C$424,9003 bd3 ba1.1k sqft2116 152nd Ave NW, Edmonton, AB T5Y 2R6For SaleMLS ID #E4497031, Brooke A Sagert, Sarasota Realty. RAE
- C$549,9004 bd3 ba1.3k sqft251 River Point E, Edmonton, AB T5A 4Z2For SaleMLS ID #E4497995, Sonia Tarabay, RE/MAX Elite. RAE
- C$469,9004 bd3 ba1.1k sqft3624 130th Ave NW, Edmonton, AB T5A 5G1For SaleMLS ID #E4497906, Cody C LeClair, REMAX River City. RAE
- C$435,0004 bd3 ba1.1k sqft135 Homestead Cres NW, Edmonton, AB T5A 2Y1For SaleMLS ID #E4492646, Adela Mudryk, Century 21 Masters. RAE
- C$435,0004 bd3 ba1k sqft20 Hunt Rd NW, Edmonton, AB T5A 4C4For SaleMLS ID #E4485378, Sandeep Nanda, Sterling Real Estate. RAE
- C$425,0005 bd3 ba1.1k sqft15115 22nd St NW, Edmonton, AB T5Y 2A4For SaleMLS ID #E4493401, Rob D Jastrzebski, Exp Realty. RAE
- C$349,9004 bd2 ba1k sqft14304 32nd St NW, Edmonton, AB T5Y 1P1For SaleMLS ID #E4485583, Camille Denis, Royal LePage Noralta Real Estate. RAE
