Welcome to Valleyview Point, a sought-after, 40+ (55+ in 2033) impeccably maintained, concrete & steel condominium, nestled atop Edmonton's stunning North Sask River Valley in the community of Kernohan. This 2 Bed, 1 Bath, 3rd-floor unit exudes pride-in-ownership, offering an ideal layout for ease of everyday living & entertaining. Abundant natural light adorns every room. Handy sliding screen door out to enjoy the balcony. In-Suite Laundry & Storage. Modern Vinyl Plank throughout (2023). Theromostat upgraded (2020). Enjoy all that Valleyview Point has to offer their residents- vibrant internal, friendly community w/ large Social Room which can be made available to you, fenced Courtyard w/ gas BBQ for your use, Craft Room, Games Room/Library, Fitness Room, equipped Woodworking Room, Heated U/G Parking, Wash Bay, Storage Cage. Entire building & unit boasts wheelchair accessibility. A/C for Common Area. No Smoking Building. No dogs. Steps away from River Valley Trails, Bus Routes, LRT, Shopping & A.Henday
For sale
C$215,000
2011 137th Ave NW #316, Edmonton, AB T5A 4W2
2beds
899sqft
Apartment, Lowrise Apartment
Built in 1995
-- sqft lot
$-- Zestimate®
C$239/sqft
C$-- HOA
What's special
In-suite laundry and storage
- 59 days |
- 16 |
- 0 |
Zillow last checked:
Listing updated:
Listed by:
Lisa Hewitt,
NOW Real Estate Group
Source: RAE,MLS®#: E4490490
Facts & features
Interior
Bedrooms & bathrooms
- Bedrooms: 2
- Bathrooms: 1
- Full bathrooms: 1
Primary bedroom
- Level: Main
Heating
- Baseboard, Hot Water, Natural Gas, Water
Appliances
- Included: Dishwasher-Built-In, Freezer, Exhaust Fan, Refrigerator, Washer/Dryer Stacked, Electric Stove
Features
- No Animal Home, No Smoking Home, Storage, Workshop
- Flooring: Vinyl Plank
- Windows: Window Coverings, Vinyl Windows
- Basement: None, No Basement
Interior area
- Total structure area: 899
- Total interior livable area: 899.66 sqft
Video & virtual tour
Property
Parking
- Parking features: Heated Garage, Parkade, Underground
Features
- Levels: Single Level Apartment,1
- Patio & porch: Deck, Patio
- Exterior features: Backs Onto Park/Trees, Landscaped, Private Setting
- Fencing: Fenced
Lot
- Features: Backs Onto Park/Trees, Landscaped, Picnic Area, Private, Near Public Transit, Schools, Shopping Nearby, Wooded, Public Transportation, Treed Lot
Construction
Type & style
- Home type: Apartment
- Property subtype: Apartment, Lowrise Apartment
- Attached to another structure: Yes
Materials
- Foundation: Concrete Perimeter
- Roof: Metal
Condition
- Year built: 1995
Community & HOA
Community
- Features: Car Wash, Deck, Fitness Center, No Animal Home, No Smoking Home, Patio, Social Rooms, Storage-In-Suite, Workshop, See Remarks, Exercise Room
- Security: Secured Garage/Parking, Security Door, Fire Sprinkler System, Secured Parking, Sprinkler System-Fire
- Senior community: Yes
HOA
- Has HOA: Yes
- Services included: Amenities w/Condo, Exterior Maintenance, Heat, Insur. for Common Areas, Parking, Professional Management, Reserve Fund Contribution, Utilities Common Areas, Water/Sewer
Location
- Region: Edmonton
Financial & listing details
- Price per square foot: C$239/sqft
- Date on market: 5/28/2026
- Ownership: Private
Lisa Hewitt
Lisa Hewitt
By pressing Contact Agent, you agree that the real estate professional identified above may call/text you about your search, which may involve use of automated means and pre-recorded/artificial voices. You don't need to consent as a condition of buying any property, goods, or services. Message/data rates may apply. You also agree to our Terms of Use. Zillow does not endorse any real estate professionals. We may share information about your recent and future site activity with your agent to help them understand what you're looking for in a home.
Price history
Price history is unavailable.
Public tax history
Tax history is unavailable.
Climate risks
Neighborhood: Claireview
Nearby schools
GreatSchools rating
No schools nearby
We couldn't find any schools near this home.
- C$549,9004 bd3 ba1.3k sqft251 River Point E, Edmonton, AB T5A4Z2For Sale

- C$--4 bd2 ba985 sqft542 River Poin E, Edmonton, AB T5A4Z3Off Market
- C$285,0002 bd1 ba1.1k sqft2011 137th Ave NW #407, Edmonton, AB T5A4W2For Sale

- C$--3 bd1 ba1.1k sqft149 Woodborough Way NW, Edmonton, AB T5Y1N2Off Market
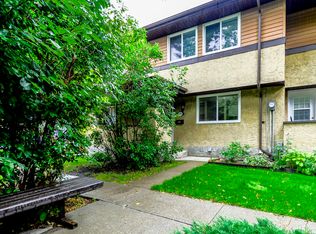
- C$265,0003 bd2 ba1k sqft125 Woodborough Way NW, Edmonton, AB T5Y1N2For Sale
- C$258,9003 bd2 ba1.1k sqft155 Woodborough Way NW, Edmonton, AB T5Y1N2For Sale
- C$2,0753 bd2 ba1k sqft2340 138th Ave NW, Edmonton, AB T5Y1C2For Rent
- C$--2 bd2 ba900 sqft13704 24th St NW #2B-1BA-900SQFT, Edmonton, AB T5Y1J7Off Market
Similar homes
- C$159,8002 bd2 ba853 sqftClareview Junction, Edmonton, AB T5Y 0E5For Sale
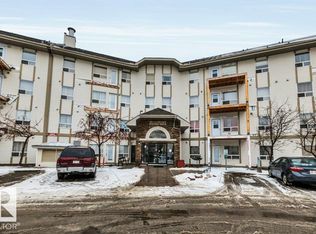 MLS ID #E4500543, Mani Bagga, Royal Lepage Magna. RAE
 - C$218,8002 bd2 ba1k sqftPromenade Eaux Claires, Edmonton, AB T5Z 3V1For Sale
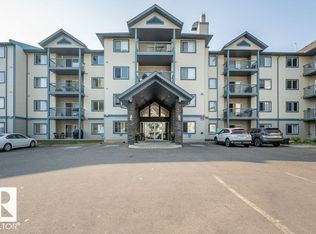 MLS ID #E4489734, Mariola Walter, Homes & Gardens Real Estate Limited. RAE
 - C$175,0002 bd2 ba813 sqftChelsea Greene, Edmonton, AB T5A 0E3For Sale
 MLS ID #E4487329, Nicky A Kaufman, Liv Real Estate. RAE
 - C$213,9002 bd2 ba961 sqftPalisades Park Villas, Edmonton, AB T6V 1X1For Sale
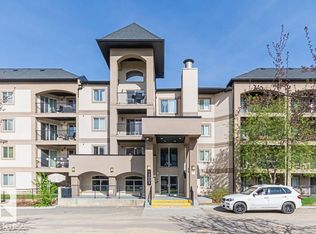 MLS ID #E4487999, Ram S Virk, Century 21 Leading. RAE
 - C$180,0002 bd2 ba808 sqftHollick Kenyon Pointe, Edmonton, AB T5Y 0L8For SaleMLS ID #E4495688, Spencer Mottus, Professional Realty Group. RAE
- C$219,9003 bd2 ba1.1k sqftSteele Ridge, Edmonton, AB T5A 4M6For SaleMLS ID #E4497138, Corey W Sylvester, Real Broker. RAE
- C$219,9002 bd2 ba1k sqftRutherford Place, Edmonton, AB T6E 6J9For SaleMLS ID #E4491082, Sally Munro, Century 21 Masters. RAE
- C$219,8002 bd2 ba1.2k sqftChanticleer, Edmonton, AB T5K 1Y9For SaleMLS ID #E4495160, Darrell W Zapernick, MaxWell Challenge Realty. RAE
- C$170,8002 bd2 ba837 sqftPark Place (Wild Rose), Edmonton, AB T6T 1Z2For SaleMLS ID #E4500071, Brad Richardson, MaxWell Progressive. RAE
- C$199,9002 bd2 ba906 sqftPromenade Eaux Claires, Edmonton, AB T5Z 3V1For SaleMLS ID #E4475947, Peter F Estephan, KIC Realty. RAE
- C$190,0003 bd1 ba1.1k sqftFalconridge, Edmonton, AB T5Y 2H6For SaleMLS ID #E4492690, Erin R Sneazwell, Century 21 Masters. RAE
- C$229,0001 bd1 ba917 sqftBeaumaris On The Lk, Edmonton, AB T5X 5Y3For SaleMLS ID #E4497595, Logan Patterson, Logic Realty. RAE
- C$184,9002 bd2 ba831 sqftHudson Condominiums, Edmonton, AB T5Y 0J6For SaleMLS ID #E4468225, Robert Eskiw, Real Broker. RAE
- C$224,9002 bd2 ba938 sqftRutherford The, Edmonton, AB T6E 4S5For SaleMLS ID #E4485576, Michael J Connors, RE/MAX Elite. RAE
- C$179,9002 bd2 ba831 sqftPark Place Meadows, Edmonton, AB T6T 2B5For SaleMLS ID #E4499561, Raman Sarao, MaxWell Polaris. RAE
- C$214,8002 bd2 ba984 sqftWolf Willow Manor, Edmonton, AB T5T 6H9For SaleMLS ID #E4486931, Murray A Glick, RE/MAX Excellence. RAE
- C$204,9002 bd2 ba969 sqftHenday Village, Edmonton, AB T5T 6J4For SaleMLS ID #E4498255, June A Rorke, RE/MAX Excellence. RAE
- C$205,0002 bd2 ba865 sqftElement At MacEwan, Edmonton, AB T6W 0B5For SaleMLS ID #E4499493, Curtis J Leibel, MaxWell Devonshire Realty. RAE
- C$198,9002 bd2 ba985 sqftStrathcona Court, Edmonton, AB T6E 1N1For SaleMLS ID #E4490576, Tobi M Connors, Exp Realty. RAE
- C$183,9002 bd2 ba884 sqftSkyview Landing, Edmonton, AB T6V 0B2For SaleMLS ID #E4491134, Kees Van Staveren, MaxWell Challenge Realty. RAE
