Beautifully maintained over 1,000 sq.ft. Top Floor apartment built in 2002, featuring two bedroom, two full bathrooms and un open-concept layout connecting the kitchen and dinning and living room with gas fireplace and patio door to a good size balcony with natural gas BBQ hookup.This bright and functional unit also offers Air Condition ( Fan Coil system) convenient in-suite laundry, underground heated parking with two stalls (tandem) and a storage cage. The building provides Exercise Room, Recreation Room and Guest Suite. Very Conveniently located with quick access to Downtown, Anthony Henday Drive, Public Transportation, Schools, Shopping and everyday amenities.
For sale
C$218,800
16303 95th St NW #405, Edmonton, AB T5Z 3V1
2beds
1,016sqft
Apartment, Lowrise Apartment
Built in 2002
-- sqft lot
$-- Zestimate®
C$215/sqft
C$-- HOA
What's special
Gas fireplaceNatural gas bbq hookupBright and functional unitConvenient in-suite laundry
- 60 days |
- 15 |
- 1 |
Zillow last checked:
Listing updated:
Listed by:
Mariola Walter,
Homes & Gardens Real Estate Limited
Source: RAE,MLS®#: E4489734
Facts & features
Interior
Bedrooms & bathrooms
- Bedrooms: 2
- Bathrooms: 2
- Full bathrooms: 2
Primary bedroom
- Level: Main
Heating
- Fan Coil, Water
Cooling
- Air Conditioner
Appliances
- Included: Dishwasher-Built-In, Dryer, Microwave Hood Fan, Refrigerator, Electric Stove, Washer
Features
- Guest Suite, No Animal Home, No Smoking Home
- Flooring: Carpet, Linoleum
- Windows: Vinyl Windows
- Basement: None, No Basement
- Fireplace features: Gas
Interior area
- Total structure area: 1,016
- Total interior livable area: 1,016 sqft
Property
Parking
- Total spaces: 2
- Parking features: Parkade, Tandem, Underground, Guest, Parking-Visitor, Garage Control
Features
- Levels: Single Level Apartment,1
- Exterior features: Landscaped, Playground Nearby
Lot
- Size: 843 Square Feet
- Features: Landscaped, Playground Nearby, Near Public Transit, Schools, Shopping Nearby, Public Transportation
Construction
Type & style
- Home type: Apartment
- Property subtype: Apartment, Lowrise Apartment
- Attached to another structure: Yes
Materials
- Foundation: Concrete Perimeter
- Roof: Asphalt
Condition
- Year built: 2002
Community & HOA
Community
- Features: Fitness Center, Guest Suite, No Animal Home, No Smoking Home, Party Room, Recreation Room/Centre, Natural Gas BBQ Hookup, Exercise Room
- Security: Smoke Detector(s), Secured Garage/Parking, Security Door, Detectors Smoke, Secured Parking
HOA
- Has HOA: Yes
- Amenities included: Recreation Facility
- Services included: Amenities w/Condo, Caretaker, Exterior Maintenance, Heat, Insur. for Common Areas, Janitorial Common Areas, Landscape/Snow Removal, Parking, Professional Management, Reserve Fund Contribution, Utilities Common Areas, Water/Sewer
Location
- Region: Edmonton
Financial & listing details
- Price per square foot: C$215/sqft
- Date on market: 5/24/2026
- Ownership: Private
Mariola Walter
Mariola Walter
By pressing Contact Agent, you agree that the real estate professional identified above may call/text you about your search, which may involve use of automated means and pre-recorded/artificial voices. You don't need to consent as a condition of buying any property, goods, or services. Message/data rates may apply. You also agree to our Terms of Use. Zillow does not endorse any real estate professionals. We may share information about your recent and future site activity with your agent to help them understand what you're looking for in a home.
Price history
Price history is unavailable.
Public tax history
Tax history is unavailable.
Climate risks
Neighborhood: Lake District
Nearby schools
GreatSchools rating
No schools nearby
We couldn't find any schools near this home.
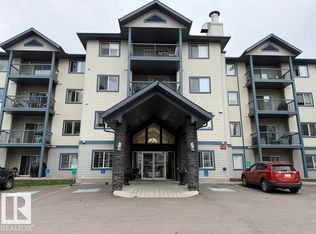
- C$189,9002 bd2 ba830 sqft16303 95th St NW #316, Edmonton, AB T5Z3V1For Sale
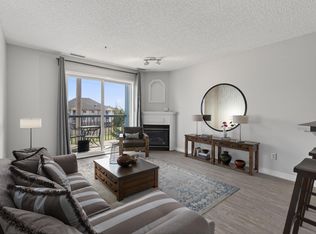
- C$170,0002 bd2 ba839 sqft16303 95th St NW #319, Edmonton, AB T5Z3V1For Sale
- C$200,0001 bd1 ba725 sqft16303 95th St NW #221, Edmonton, AB T5Z3V1For Sale

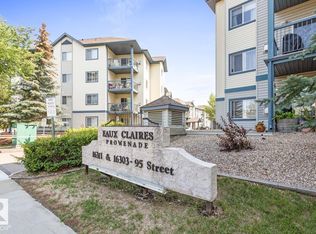
- C$177,5002 bd2 ba848 sqft16303 95th St NW #117, Edmonton, AB T5Z3V1For Sale
- C$199,9002 bd2 ba906 sqft16303 95th St NW #417, Edmonton, AB T5Z3V1For Sale
- C$184,9002 bd2 ba904 sqft16303 95th St NW #424, Edmonton, AB T5Z3V1For Sale
- C$--2 bd2 ba850 sqft16303 95th St NW #314, Edmonton, AB T5Z3V1Off Market
- C$1,6452 bd2 ba-- sqft16311 95th St NW #129, Edmonton, AB T5Z3Y5For Rent
Similar homes
- C$200,0001 bd1 ba725 sqftPromenade Eaux Claires, Edmonton, AB T5Z 3V1For SaleMLS ID #E4485161, Kelly A Grant, Exp Realty. RAE
- C$245,0002 bd2 ba1k sqftPalisades Pointe Villas, Edmonton, AB T5X 0B6For Sale
 MLS ID #E4499993, Ray Elwenni, Royal Lepage Arteam Realty. RAE
 - C$209,9002 bd2 ba864 sqftPalisades Park Villas, Edmonton, AB T6V 0B1For Sale
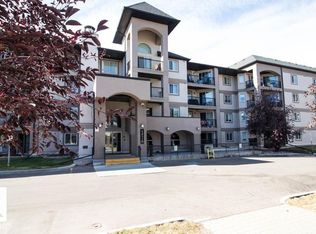 MLS ID #E4486526, Tony T Estephan, RE/MAX Elite. RAE
 - C$248,0003 bd2 ba1k sqftOxford Bay, Edmonton, AB T6V 0B4For Sale
 MLS ID #E4489131, Ryan T Gillen, Lux Real Estate Inc. RAE
 - C$205,0002 bd2 ba865 sqftElement At MacEwan, Edmonton, AB T6W 0B5For SaleMLS ID #E4499493, Curtis J Leibel, MaxWell Devonshire Realty. RAE
- C$199,9002 bd2 ba1.1k sqftRiver City One, Edmonton, AB T5H 4R5For SaleMLS ID #E4493845, Diana C Noble, People 1st Realty. RAE
- C$215,0002 bd2 ba920 sqftWaters Edge, Edmonton, AB T6E 6B6For SaleMLS ID #E4495711, Darlene Strang, RE/MAX Real Estate. RAE
- C$183,9002 bd2 ba884 sqftSkyview Landing, Edmonton, AB T6V 0B2For SaleMLS ID #E4491134, Kees Van Staveren, MaxWell Challenge Realty. RAE
- C$199,9002 bd2 ba863 sqftWaters Edge, Edmonton, AB T6E 6B6For SaleMLS ID #E4498602, Clare Packer, RE/MAX Excellence. RAE
- C$225,0002 bd2 ba906 sqftFaculty Court, Edmonton, AB T6G 2V7For SaleMLS ID #E4474634, Erin Wagstaff, Exp Realty. RAE
- C$174,9002 bd2 ba812 sqftHollick Kenyon Pointe, Edmonton, AB T5Y 0L8For SaleMLS ID #E4488277, Lakhvir S Gill, Royal LePage METRO. RAE
- C$224,9002 bd2 ba992 sqftWolf Willow Manor, Edmonton, AB T5T 6H9For SaleMLS ID #E4497660, Neil C Rouse, RE/MAX Professionals. RAE
- C$224,9002 bd2 ba1k sqftWalker Lake Gate, Edmonton, AB T6X 2C6For SaleMLS ID #E4499124, Kapil Bajaj, MaxWell Polaris. RAE
- C$214,8002 bd2 ba984 sqftWolf Willow Manor, Edmonton, AB T5T 6H9For SaleMLS ID #E4486931, Murray A Glick, RE/MAX Excellence. RAE
- C$245,0002 bd2 ba1k sqftParkview On 116Th, Edmonton, AB T5K 1W3For SaleMLS ID #E4491732, Mark B Wilbert, CIR Realty. RAE
- C$185,0002 bd2 ba831 sqftPark Place (Ellerslie), Edmonton, AB T6X 1J9For SaleMLS ID #E4499623, Monique N Balie, Candid Realty & Management Ltd. RAE
- C$165,0002 bd2 ba825 sqftSkyview Landing, Edmonton, AB T6V 0B2For SaleMLS ID #E4490198, Michael Medos, Exp Realty. RAE
- C$205,0002 bd2 ba968 sqftKing Edward Place, Edmonton, AB T6E 6L5For SaleMLS ID #E4480595, Jerry D Aulenbach, Royal LePage Noralta Real Estate. RAE
- C$199,0002 bd2 ba1.1k sqftCardinal, Edmonton, AB T5K 1Z1For SaleMLS ID #E4491506, Rick A Conlon, RE/MAX Real Estate. RAE
- C$172,5002 bd2 ba925 sqftWestridge The, Edmonton, AB T5T 6S7For SaleMLS ID #E4499737, Janeen Tinker, MaxWell Devonshire Realty. RAE
