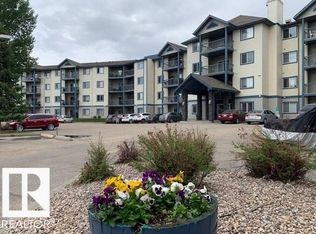
Delightful 2 Bedroom 2 Bathroom Suite in Promenade Eaux Claires. Galley Kitchen with black Appliances with a opening to the living room. Adjoining dining area for family get togethers. Entertaining size Living Room with a gas fireplace and patio doors off onto a patio area. Master Bedroom has his & her closets leading into a full ensuite bathroom. There is a second bedroom and second full bathroom Ensuite Laundry. Underground heated titled parking and plenty of visitor parking. Very well maintained building with Exercise & Games Room. Very walkable neighbourhood close to shopping, restaurants, parks, & public transportation. Condo Fees include gas ,water & sewer.
For sale
C$177,500
16303 95th St NW #117, Edmonton, AB T5Z 3V1
2beds
848sqft
Apartment, Lowrise Apartment
Built in 2002
-- sqft lot
$-- Zestimate®
C$209/sqft
C$-- HOA
What's special
Gas fireplaceFull ensuite bathroomSecond bedroomEnsuite laundryPlenty of visitor parking
- 7 days |
- 7 |
- 0 |
Zillow last checked:
Listing updated:
Listed by:
Gerry R Wilson,
Homelife Guaranteed Realty
Source: RAE,MLS®#: E4498677
Facts & features
Interior
Bedrooms & bathrooms
- Bedrooms: 2
- Bathrooms: 2
- Full bathrooms: 2
Primary bedroom
- Level: Main
Heating
- Fan Coil, Natural Gas
Appliances
- Included: Dishwasher-Built-In, Dryer, Exhaust Fan, Microwave, Refrigerator, Electric Stove, Washer
Features
- No Smoking Home
- Flooring: Ceramic Tile, Laminate Flooring
- Basement: None, No Basement
- Fireplace features: Gas
Interior area
- Total structure area: 848
- Total interior livable area: 848.53 sqft
Video & virtual tour
Property
Parking
- Parking features: Underground
Features
- Levels: Single Level Apartment,1
- Patio & porch: Patio
- Exterior features: Landscaped
Lot
- Features: Landscaped, Near Public Transit, Schools, Shopping Nearby, Public Transportation
Construction
Type & style
- Home type: Apartment
- Property subtype: Apartment, Lowrise Apartment
- Attached to another structure: Yes
Materials
- Foundation: Concrete Perimeter
- Roof: Asphalt
Condition
- Year built: 2002
Community & HOA
Community
- Features: No Smoking Home, Patio
- Security: Security Door
HOA
- Has HOA: Yes
- Services included: Amenities w/Condo, Exterior Maintenance, Heat, Insur. for Common Areas, Janitorial Common Areas, Landscape/Snow Removal, Parking, Professional Management, Reserve Fund Contribution, Utilities Common Areas, Water/Sewer
Location
- Region: Edmonton
Financial & listing details
- Price per square foot: C$209/sqft
- Date on market: 7/14/2026
- Ownership: Condo Property
Gerry R Wilson
Gerry R Wilson
By pressing Contact Agent, you agree that the real estate professional identified above may call/text you about your search, which may involve use of automated means and pre-recorded/artificial voices. You don't need to consent as a condition of buying any property, goods, or services. Message/data rates may apply. You also agree to our Terms of Use. Zillow does not endorse any real estate professionals. We may share information about your recent and future site activity with your agent to help them understand what you're looking for in a home.
Price history
Price history is unavailable.
Public tax history
Tax history is unavailable.
Climate risks
Neighborhood: Lake District
Nearby schools
GreatSchools rating
No schools nearby
We couldn't find any schools near this home.
- C$189,9002 bd2 ba830 sqft16303 95th St NW #316, Edmonton, AB T5Z3V1For Sale
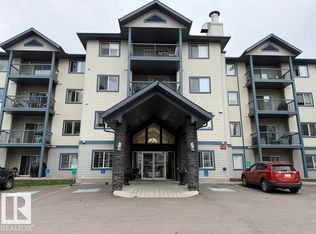
- C$218,8002 bd2 ba1k sqft16303 95th St NW #405, Edmonton, AB T5Z3V1For Sale
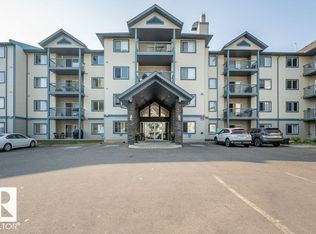
- C$169,9002 bd2 ba859 sqft16303 95th St NW #314, Edmonton, AB T5Z3V1For Sale
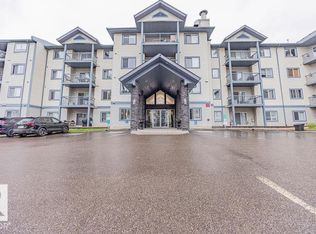
- C$170,0002 bd2 ba839 sqft16303 95th St NW #319, Edmonton, AB T5Z3V1For Sale
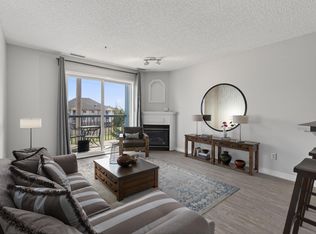
- C$200,0001 bd1 ba725 sqft16303 95th St NW #221, Edmonton, AB T5Z3V1For Sale
- C$199,9002 bd2 ba906 sqft16303 95th St NW #417, Edmonton, AB T5Z3V1For Sale
- C$184,9002 bd2 ba904 sqft16303 95th St NW #424, Edmonton, AB T5Z3V1For Sale
- C$1,6452 bd2 ba-- sqft16311 95th St NW #129, Edmonton, AB T5Z3Y5For Rent
Similar homes
- C$169,9002 bd2 ba859 sqftPromenade Eaux Claires, Edmonton, AB T5Z 3V1For SaleMLS ID #E4489889, Sarah Keats, REMAX River City. RAE
- C$184,9002 bd2 ba904 sqftPromenade Eaux Claires, Edmonton, AB T5Z 3V1For Sale
 MLS ID #E4488580, Riaz S Ali, MaxWell Polaris. RAE
 - C$170,0002 bd2 ba839 sqftPromenade Eaux Claires, Edmonton, AB T5Z 3V1For SaleMLS ID #E4486383, Simeon Mckoy, The Foundry Real Estate Company Ltd. RAE
- C$189,9002 bd2 ba830 sqftPromenade Eaux Claires, Edmonton, AB T5Z 3V1For SaleMLS ID #E4489376, Sid Cranston, RE/MAX Real Estate. RAE
- C$199,9002 bd2 ba906 sqftPromenade Eaux Claires, Edmonton, AB T5Z 3V1For SaleMLS ID #E4475947, Peter F Estephan, KIC Realty. RAE
- C$170,0002 bd2 ba1k sqftPark Place (Eaux Claires), Edmonton, AB T5Z 3V3For SaleMLS ID #E4484527, Jonathan A Lusok, Liv Real Estate. RAE
- C$164,9002 bd2 ba828 sqftPark Place (Eaux Claires), Edmonton, AB T5Z 3V3For SaleMLS ID #E4478533, Hai H Ly, Royal Lepage Arteam Realty. RAE
- C$159,9002 bd2 ba851 sqftPromenade Eaux Claires, Edmonton, AB T5Z 3Y5For SaleMLS ID #E4481028, Daryl R Abram, Royal LePage Premier Real Estate. RAE
- C$162,0002 bd2 ba826 sqftPark Place (Eaux Claires), Edmonton, AB T5Z 3V3For SaleMLS ID #E4481288, Michelle A Plach, HonestDoor Inc. RAE
- C$180,0002 bd2 ba789 sqftRadiance Condos, Edmonton, AB T5Z 0N1For SaleMLS ID #E4487244, Khal Moustarah, MaxWell Progressive. RAE
- C$218,8002 bd2 ba1k sqftPromenade Eaux Claires, Edmonton, AB T5Z 3V1For SaleMLS ID #E4489734, Mariola Walter, Homes & Gardens Real Estate Limited. RAE
- C$185,0002 bd2 ba895 sqftRadiance Condos, Edmonton, AB T5Z 0N1For SaleMLS ID #E4488254, Chrystal Smith, Exp Realty. RAE
- C$200,0001 bd1 ba725 sqftPromenade Eaux Claires, Edmonton, AB T5Z 3V1For SaleMLS ID #E4485161, Kelly A Grant, Exp Realty. RAE
- C$169,5002 bd2 ba854 sqftElements at McConachie I, Edmonton, AB T5Y 0W9For SaleMLS ID #E4498959, Israel O Ademola, Divine Realty. RAE
- C$180,0002 bd2 ba690 sqftVita Estates, Edmonton, AB T5Z 0N7For SaleMLS ID #E4497331, Obinna N Okoye, Candid Realty & Management Ltd. RAE
- C$202,0002 bd2 ba784 sqftRadiance Condos, Edmonton, AB T5Z 0N1For SaleMLS ID #E4494789, Chelsea A Yu, Royal Lepage Summit Realty. RAE
- C$179,9002 bd2 ba761 sqftElements at McConachie I, Edmonton, AB T5Y 0X2For SaleMLS ID #E4496702, Richard S Widynowski, Liv Real Estate. RAE
- C$188,0002 bd2 ba793 sqftHudson Condominiums, Edmonton, AB T5Y 0J6For SaleMLS ID #E4497567, Candace C Nieckar, Century 21 Masters. RAE
- C$185,0002 bd1 ba823 sqftCedar Mills, Edmonton, AB T5X 3C6For SaleMLS ID #E4499129, Rene M Bornowsky, Sterling Real Estate. RAE
- C$183,9002 bd2 ba800 sqftHudson Condominiums, Edmonton, AB T5Y 0J6For SaleMLS ID #E4490314, Garett D Mclean, MaxWell Progressive. RAE
