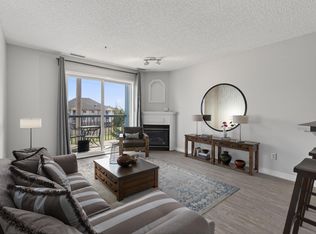
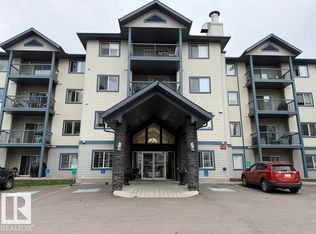
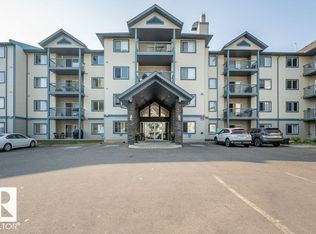
Welcome to this chic TOP FLOOR condo with A/C in sought-after Eaux Claires! This 2 bed, 2 bath home boasts brand-new vinyl plank flooring, fresh paint, and a modern white kitchen with new cabinets, quartz counters, stylish chandelier, and stainless appliances with warranty. The open layout features a cozy living room with gas fireplace and access to a private balcony. Bedrooms are ideally placed on opposite sides for privacy, with the primary suite offering a walk-through closet and 4-pc ensuite. Both bathrooms include new vanities. Enjoy in-suite laundry, extra storage, and a TITLED heated underground stall in a well-managed building with a gym and social room. LOW condo fees (include heat & water) and steps from parks, shopping & transit—perfect for first-time buyers or investors!
For sale
C$199,900
16303 95th St NW #417, Edmonton, AB T5Z 3V1
2beds
906sqft
Apartment, Lowrise Apartment
Built in 2002
-- sqft lot
$-- Zestimate®
C$221/sqft
C$-- HOA
What's special
Top floor condoBrand-new vinyl plank flooringFresh paintModern white kitchenNew cabinetsQuartz countersStylish chandelier
- 142 days |
- 17 |
- 0 |
Zillow last checked:
Listing updated:
Listed by:
Peter F Estephan,
KIC Realty
Source: RAE,MLS®#: E4475947
Facts & features
Interior
Bedrooms & bathrooms
- Bedrooms: 2
- Bathrooms: 2
- Full bathrooms: 2
Primary bedroom
- Level: Main
Heating
- Fan Coil, Natural Gas
Cooling
- Air Conditioner, Air Conditioning-Central
Appliances
- Included: Dishwasher-Built-In, Dryer, Microwave Hood Fan, Refrigerator, Electric Stove, Washer
Features
- Flooring: Vinyl Plank
- Basement: None, No Basement
- Fireplace features: Gas
Interior area
- Total structure area: 906
- Total interior livable area: 906.01 sqft
Video & virtual tour
Property
Parking
- Parking features: Heated Garage, Parkade, Underground, Guest, Parking-Visitor
Features
- Levels: Single Level Apartment,1
- Exterior features: Landscaped, Playground Nearby
Lot
- Size: 727 Square Feet
- Features: Landscaped, Playground Nearby, Near Public Transit, Schools, Shopping Nearby, See Remarks, Public Transportation
Construction
Type & style
- Home type: Apartment
- Property subtype: Apartment, Lowrise Apartment
- Attached to another structure: Yes
Materials
- Foundation: Concrete Perimeter
- Roof: Asphalt
Condition
- Year built: 2002
Community & HOA
Community
- Features: Fitness Center, Recreation Room/Centre, See Remarks, Exercise Room
- Security: Smoke Detector(s), Security Door, Detectors Smoke
HOA
- Has HOA: Yes
- Amenities included: Recreation Facility
- Services included: Exterior Maintenance, Heat, Landscape/Snow Removal, Professional Management, Utilities Common Areas, Water/Sewer
Location
- Region: Edmonton
Financial & listing details
- Price per square foot: C$221/sqft
- Date on market: 3/5/2026
- Ownership: Private
Peter F Estephan
Peter F Estephan
By pressing Contact Agent, you agree that the real estate professional identified above may call/text you about your search, which may involve use of automated means and pre-recorded/artificial voices. You don't need to consent as a condition of buying any property, goods, or services. Message/data rates may apply. You also agree to our Terms of Use. Zillow does not endorse any real estate professionals. We may share information about your recent and future site activity with your agent to help them understand what you're looking for in a home.
Price history
Price history is unavailable.
Public tax history
Tax history is unavailable.
Climate risks
Neighborhood: Lake District
Nearby schools
GreatSchools rating
No schools nearby
We couldn't find any schools near this home.
- C$170,0002 bd2 ba839 sqft16303 95th St NW #319, Edmonton, AB T5Z3V1For Sale
- C$200,0001 bd1 ba725 sqft16303 95th St NW #221, Edmonton, AB T5Z3V1For Sale

- C$189,9002 bd2 ba830 sqft16303 95th St NW #316, Edmonton, AB T5Z3V1For Sale
- C$218,8002 bd2 ba1k sqft16303 95th St NW #405, Edmonton, AB T5Z3V1For Sale
- C$177,5002 bd2 ba848 sqft16303 95th St NW #117, Edmonton, AB T5Z3V1For Sale
- C$184,9002 bd2 ba904 sqft16303 95th St NW #424, Edmonton, AB T5Z3V1For Sale
- C$--2 bd2 ba850 sqft16303 95th St NW #314, Edmonton, AB T5Z3V1Off Market
- C$138,8001 bd1 ba756 sqft16311 95th St NW #138, Edmonton, AB T5Z3Y5For Sale
Similar homes
- C$159,9002 bd2 ba851 sqftPromenade Eaux Claires, Edmonton, AB T5Z 3Y5For Sale
 MLS ID #E4481028, Daryl R Abram, Royal LePage Premier Real Estate. RAE
 - C$209,9002 bd2 ba864 sqftPalisades Park Villas, Edmonton, AB T6V 0B1For Sale
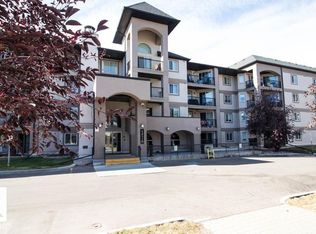 MLS ID #E4486526, Tony T Estephan, RE/MAX Elite. RAE
 - C$180,0002 bd2 ba808 sqftHollick Kenyon Pointe, Edmonton, AB T5Y 0L8For Sale
 MLS ID #E4495688, Spencer Mottus, Professional Realty Group. RAE
 - C$199,9002 bd2 ba1.1k sqftRiver City One, Edmonton, AB T5H 4R5For Sale
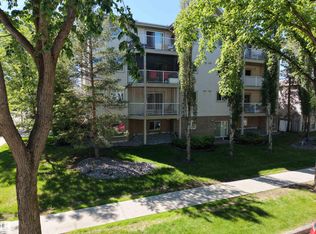 MLS ID #E4493845, Diana C Noble, People 1st Realty. RAE
 - C$189,9002 bd2 ba710 sqftElements at Manning, Edmonton, AB T5Y 3W2For SaleMLS ID #E4492369, Joch A Hess, RE/MAX Elite. RAE
- C$213,9002 bd2 ba961 sqftPalisades Park Villas, Edmonton, AB T6V 1X1For SaleMLS ID #E4487999, Ram S Virk, Century 21 Leading. RAE
- C$189,9002 bd2 ba770 sqftImperial The, Edmonton, AB T5K 1M7For SaleMLS ID #E4498561, Chris Proctor, Real Broker. RAE
- C$183,9002 bd2 ba884 sqftSkyview Landing, Edmonton, AB T6V 0B2For SaleMLS ID #E4491134, Kees Van Staveren, MaxWell Challenge Realty. RAE
- C$184,9002 bd2 ba831 sqftHudson Condominiums, Edmonton, AB T5Y 0J6For SaleMLS ID #E4468225, Robert Eskiw, Real Broker. RAE
- C$159,8002 bd2 ba853 sqftClareview Junction, Edmonton, AB T5Y 0E5For SaleMLS ID #E4500543, Mani Bagga, Royal Lepage Magna. RAE
- C$200,0002 bd2 ba844 sqftUptown Lofts, Edmonton, AB T5K 2Y2For SaleMLS ID #E4484509, Jamie C Hubick, Royal Lepage Arteam Realty. RAE
- C$175,0002 bd2 ba813 sqftChelsea Greene, Edmonton, AB T5A 0E3For SaleMLS ID #E4487329, Nicky A Kaufman, Liv Real Estate. RAE
- C$199,9002 bd2 ba963 sqftGlenwood On The Park, Edmonton, AB T5P 4Z6For SaleMLS ID #E4496943, Lyndsay Henderson, RE/MAX Excellence. RAE
- C$170,8002 bd2 ba837 sqftPark Place (Wild Rose), Edmonton, AB T6T 1Z2For SaleMLS ID #E4500071, Brad Richardson, MaxWell Progressive. RAE
- C$204,9002 bd2 ba969 sqftHenday Village, Edmonton, AB T5T 6J4For SaleMLS ID #E4498255, June A Rorke, RE/MAX Excellence. RAE
- C$200,0002 bd2 ba983 sqftCalifornian Manor II, Edmonton, AB T5T 6L7For SaleMLS ID #E4484861, Jennifer M Kennedy, Fair Realty. RAE
- C$215,0002 bd1 ba899 sqftValleyview Point, Edmonton, AB T5A 4W2For SaleMLS ID #E4490490, Lisa Hewitt, NOW Real Estate Group. RAE
- C$224,9002 bd2 ba938 sqftRutherford The, Edmonton, AB T6E 4S5For SaleMLS ID #E4485576, Michael J Connors, RE/MAX Elite. RAE
- C$219,9002 bd2 ba1k sqftRutherford Place, Edmonton, AB T6E 6J9For SaleMLS ID #E4491082, Sally Munro, Century 21 Masters. RAE
- C$189,8001 bd2 ba1.2k sqftJasper Properties, Edmonton, AB T5H 3S8For SaleMLS ID #E4484350, Frank A Vanderbleek, Royal LePage Noralta Real Estate. RAE
