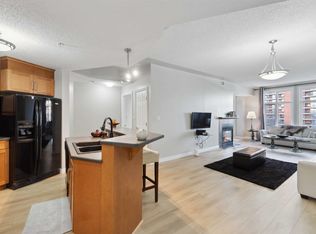
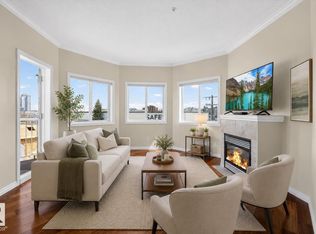
A sunny west facing, open & spacious 1 bedroom + den, two bath hi rise condominium with central A/C, in-suite laundry, titled underground parking & a separate titled secure storage cage. This like new home features an open concept living, dining & kitchen area. The kitchen has two tone cabinets , corner pantry, tiled floor & backsplash, breakfast bar & sleek black appliances. The great room has a gas fireplace, floor to ceiling windows, direct access to the west balcony with barbecue hook up and the entire area has updated luxury vinyl plank flooring. The spacious primary bedroom has floor to ceiling windows, walk in closet & an en-suite bath with dual sinks, shower & a tub. The den with french doors has matching luxury vinyl plank flooring & can be utilized to your personal desires. There is a 2nd full bath along with full sized stacked washer & dryer. A storage room is located just off the entrance door. Building amenities include a gym & social room. Pet friendly building with board approval.
For sale
C$189,800
9020 Jasper Ave NW #408, Edmonton, AB T5H 3S8
1beds
1,205sqft
Apartment, Apartment High Rise
Built in 2005
-- sqft lot
$-- Zestimate®
C$157/sqft
C$-- HOA
What's special
Sunny west facingIn-suite laundryTwo tone cabinetsCorner pantryTiled floor and backsplashBreakfast barSleek black appliances
- 99 days |
- 25 |
- 2 |
Zillow last checked:
Listing updated:
Listed by:
Frank A Vanderbleek,
Royal LePage Noralta Real Estate
Source: RAE,MLS®#: E4484350
Facts & features
Interior
Bedrooms & bathrooms
- Bedrooms: 1
- Bathrooms: 2
- Full bathrooms: 2
Primary bedroom
- Level: Main
Heating
- Fan Coil, Natural Gas
Appliances
- Included: Dishwasher-Built-In, Microwave Hood Fan, Refrigerator, Washer/Dryer Stacked, Electric Stove, Instant Hot Water
Features
- No Animal Home, No Smoking Home, Storage
- Flooring: Carpet, Ceramic Tile, Vinyl Plank
- Windows: Window Coverings, Vinyl Windows
- Basement: None, No Basement
- Fireplace features: Gas
Interior area
- Total structure area: 1,205
- Total interior livable area: 1,205 sqft
Video & virtual tour
Property
Parking
- Total spaces: 1
- Parking features: Heated Garage, Parkade, Single Indoor, Underground, Guest, Parking-Visitor
- Covered spaces: 1
Features
- Levels: Single Level Apartment,1
- Has view: Yes
- View description: City, Downtown, View City, View Downtown
Lot
- Size: 286 Square Feet
- Features: Near Golf Course, Near Public Transit, Shopping Nearby, Golf Nearby, Public Transportation
Construction
Type & style
- Home type: Apartment
- Property subtype: Apartment, Apartment High Rise
- Attached to another structure: Yes
Materials
- Foundation: Concrete Perimeter
- Roof: Unknown
Condition
- Year built: 2005
Community & HOA
Community
- Features: Hot Water Instant, No Animal Home, No Smoking Home, Social Rooms, Storage-In-Suite, Natural Gas BBQ Hookup
- Security: Smoke Detector(s), Secured Garage/Parking, Security Door, Detectors Smoke, Secured Parking
HOA
- Has HOA: Yes
- Amenities included: Recreation Facility
- Services included: Amenities w/Condo, Caretaker, Electricity, Exterior Maintenance, Heat, Insur. for Common Areas, Janitorial Common Areas, Parking, Professional Management, Reserve Fund Contribution, Utilities Common Areas, Water/Sewer, Utilities
Location
- Region: Edmonton
Financial & listing details
- Price per square foot: C$157/sqft
- Date on market: 4/27/2026
- Ownership: Estate Trust
F
Frank A Vanderbleek
By pressing Contact Agent, you agree that the real estate professional identified above may call/text you about your search, which may involve use of automated means and pre-recorded/artificial voices. You don't need to consent as a condition of buying any property, goods, or services. Message/data rates may apply. You also agree to our Terms of Use. Zillow does not endorse any real estate professionals. We may share information about your recent and future site activity with your agent to help them understand what you're looking for in a home.
Price history
Price history is unavailable.
Public tax history
Tax history is unavailable.
Climate risks
Neighborhood: Boyle Street
Nearby schools
GreatSchools rating
No schools nearby
We couldn't find any schools near this home.
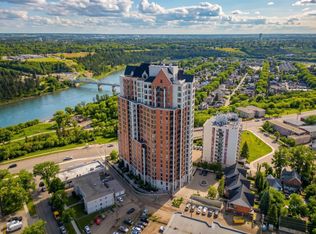
- C$429,8002 bd2 ba1.5k sqft9020 Jasper Ave NW #1003, Edmonton, AB T5H3S8For Sale
- C$179,9001 bd2 ba1k sqft9020 Jasper Ave NW #402, Edmonton, AB T5H3S8For Sale
- C$850,0002 bd2 ba1.7k sqft9020 Jasper Ave NW UNIT 2104, Edmonton, AB T5H3S8For Sale

- C$299,9992 bd2 ba1.3k sqft9020 Jasper Ave NW #1301, Edmonton, AB T5H3S8For Sale
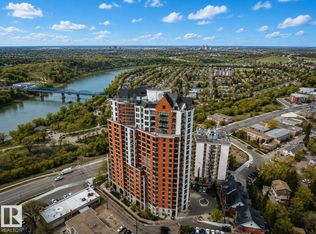
- C$398,8002 bd2 ba1.5k sqft9020 Jasper Ave NW #1103, Edmonton, AB T5H3S8For Sale
- C$2,1502 bd2 ba1.1k sqft9020 Jasper Ave NW #606, Edmonton, AB T5H3S8For Rent
- C$--2 bd2 ba1.7k sqft9020 Jasper Ave NW #2004, Edmonton, AB T5H3S8Off Market
- C$--1 bd2 ba1k sqft9020 Jasper Ave NW #502, Edmonton, AB T5H3S8Off Market
Similar homes
- C$190,0002 bd2 ba1.1k sqftMelrose Court, Edmonton, AB T6C 4R8For Sale
 MLS ID #E4501157, Sarah J Leib, REMAX River City. RAE
 - C$225,0002 bd2 ba981 sqftMelrose Manor, Edmonton, AB T5K 2X7For Sale
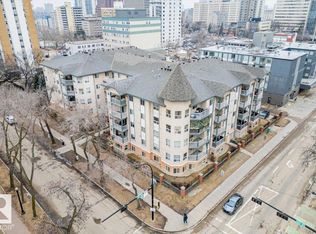 MLS ID #E4501831, Ashley E Tichkowsky, Century 21 All Stars Realty Ltd. RAE
 - C$184,0002 bd2 ba966 sqftBelcanto Court, Edmonton, AB T6C 0Y8For Sale
 MLS ID #E4489946, David Nam, RE/MAX Excellence. RAE
 - C$200,0002 bd2 ba844 sqftUptown Lofts, Edmonton, AB T5K 2Y2For Sale
 MLS ID #E4484509, Jamie C Hubick, Royal Lepage Arteam Realty. RAE
 - C$175,8001 bd1 ba630 sqftBalmoral Court, Edmonton, AB T5T 6A2For SaleMLS ID #E4501848, Jasmin C Matias, Real Broker. RAE
- C$194,5001 bd1 ba662 sqftScona Gardens, Edmonton, AB T6E 0B9For SaleMLS ID #E4489494, Renee Y Brown, MaxWell Devonshire Realty. RAE
- C$200,0002 bd2 ba983 sqftCalifornian Manor II, Edmonton, AB T5T 6L7For SaleMLS ID #E4484861, Jennifer M Kennedy, Fair Realty. RAE
- C$164,8973 bd2 ba997 sqftInner Town Manor, Edmonton, AB T5K 1P6For SaleMLS ID #E4491056, Shaun C Cunningham, RE/MAX Real Estate. RAE
- C$183,9002 bd2 ba884 sqftSkyview Landing, Edmonton, AB T6V 0B2For SaleMLS ID #E4491134, Kees Van Staveren, MaxWell Challenge Realty. RAE
- C$239,9002 bd2 ba1.1k sqftPeregrine Point, Edmonton, AB T5K 2Y4For SaleMLS ID #E4498392, Lakhwinder Brar, Sterling Real Estate. RAE
- C$199,9002 bd2 ba963 sqftGlenwood On The Park, Edmonton, AB T5P 4Z6For SaleMLS ID #E4496943, Lyndsay Henderson, RE/MAX Excellence. RAE
- C$204,9002 bd2 ba969 sqftHenday Village, Edmonton, AB T5T 6J4For SaleMLS ID #E4498255, June A Rorke, RE/MAX Excellence. RAE
- C$224,9002 bd2 ba938 sqftRutherford The, Edmonton, AB T6E 4S5For SaleMLS ID #E4485576, Michael J Connors, RE/MAX Elite. RAE
- C$199,9002 bd2 ba906 sqftPromenade Eaux Claires, Edmonton, AB T5Z 3V1For SaleMLS ID #E4475947, Peter F Estephan, KIC Realty. RAE
- C$219,9002 bd2 ba1k sqftRutherford Place, Edmonton, AB T6E 6J9For SaleMLS ID #E4491082, Sally Munro, Century 21 Masters. RAE
- C$224,9992 bd2 ba1k sqftMarquee At Terra Losa, Edmonton, AB T5T 0W7For SaleMLS ID #E4501292, Stefan Radovanovic, MaxWell Polaris. RAE
- C$180,0002 bd2 ba808 sqftHollick Kenyon Pointe, Edmonton, AB T5Y 0L8For SaleMLS ID #E4495688, Spencer Mottus, Professional Realty Group. RAE
- C$219,8002 bd2 ba1.2k sqftChanticleer, Edmonton, AB T5K 1Y9For SaleMLS ID #E4495160, Darrell W Zapernick, MaxWell Challenge Realty. RAE
- C$159,0002 bd2 ba761 sqftBelcanto Court, Edmonton, AB T6C 0Y8For SaleMLS ID #E4494736, Darryl J Locke, REMAX River City. RAE
- C$159,8002 bd2 ba853 sqftClareview Junction, Edmonton, AB T5Y 0E5For SaleMLS ID #E4500543, Mani Bagga, Royal Lepage Magna. RAE
