Welcome to urban living in the heart of Wîhkwêntôwin (Oliver)! This bright, third-floor 3-bedroom condo offers an exceptional blend of space, comfort, and convenience. Step inside to an inviting single-level layout featuring a functional living space designed for effortless daily living and entertaining. Enjoy total peace of mind with all-inclusive condo fees that cover all utilities and building maintenance along with assigned parking and a well-managed building just minutes from downtown Edmonton's vibrant dining, shopping, transit, and river valley trails. Perfect for first-time buyers, growing families, or savvy investors looking for a prime central location!
For sale
C$169,000
10320 113th St NW #304, Edmonton, AB T5K 1P6
3beds
1,001sqft
Apartment, Lowrise Apartment
Built in 1977
-- sqft lot
$-- Zestimate®
C$169/sqft
C$-- HOA
What's special
Inviting single-level layoutAssigned parking
- 8 days
- 34
- 2
Zillow last checked:
Listing updated:
Listed by:
Michelle Martin,
MaxWell Riverside Realty
Source: RAE,MLS®#: E4510160
Facts & features
Interior
Bedrooms & bathrooms
- Bedrooms: 3
- Bathrooms: 2
- Full bathrooms: 1
- 1/2 bathrooms: 1
Primary bedroom
- Level: Main
Heating
- Baseboard, Water
Cooling
- Fan-Ceiling
Appliances
- Included: Dishwasher-Built-In, Microwave Hood Fan, Refrigerator, Electric Stove
Features
- No Animal Home, No Smoking Home
- Flooring: Carpet, Non-Ceramic Tile
- Windows: Window Coverings, Vinyl Windows
- Basement: None, No Basement
Interior area
- Total structure area: 1,001
- Total interior livable area: 1,001 sqft
Property
Parking
- Total spaces: 1
- Parking features: Stall, Guest, Parking-Visitor
Features
- Levels: Single Level Apartment,1
- Patio & porch: Patio
- Exterior features: Playground Nearby
Lot
- Size: 942 Square Feet
- Features: Flat Site, Near Golf Course, Park/Reserve, Playground Nearby, Near Public Transit, Shopping Nearby, Golf Nearby, Public Transportation
Construction
Type & style
- Home type: Apartment
- Property subtype: Apartment, Lowrise Apartment
- Attached to another structure: Yes
Materials
- Foundation: Concrete Perimeter
Condition
- Year built: 1977
Community & HOA
Community
- Features: No Animal Home, No Smoking Home, Patio
- Security: Smoke Detector(s), Security Door, Detectors Smoke
HOA
- Has HOA: Yes
- Services included: Electricity, Exterior Maintenance, Heat, Insur. for Common Areas, Janitorial Common Areas, Landscape/Snow Removal, Parking, Professional Management, Reserve Fund Contribution, Utilities Common Areas, Water/Sewer, Utilities
Location
- Region: Edmonton
Financial & listing details
- Price per square foot: C$169/sqft
- Date on market: 9/24/2026
- Ownership: Private
Price history
Price history is unavailable.
Public tax history
Tax history is unavailable.
Climate risks
Neighborhood: Oliver
Nearby schools
GreatSchools rating
No schools nearby
We couldn't find any schools near this home.
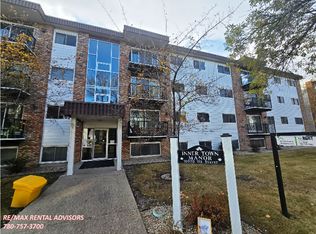


Similar homes
- C$139,9003 bd2 ba956 sqftNeu Manor, Edmonton, AB T5K 1P6For Sale
 MLS ID #E4496302, Michael Waddell, Real Broker. RAE
 - C$159,9002 bd2 ba844 sqftCentral Park, Edmonton, AB T5K 2N3For Sale
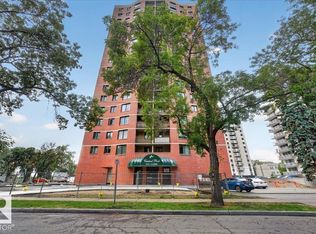 MLS ID #E4507244, Chris M Hedstrom, RE/MAX Real Estate. RAE
 - C$173,9002 bd1 ba852 sqftCapital Centre, Edmonton, AB T5J 3P2For Sale
 MLS ID #E4503547, David E Drost, Realty Focus. RAE
 - C$189,8002 bd2 ba1.2k sqftCardinal, Edmonton, AB T5K 1Z1For Sale
 MLS ID #E4509044, Dixie Gushue, Homes & Gardens Real Estate Limited. RAE
