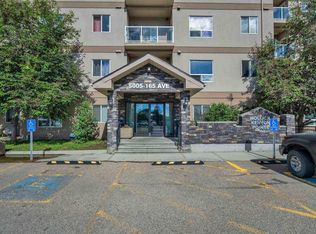
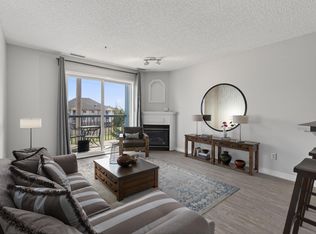
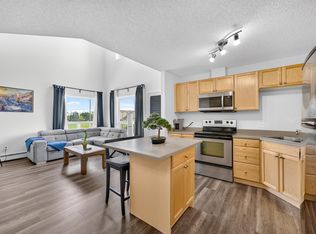
Welcome to this beautifully maintained, original-owner 2-bedroom, 2-bathroom open-concept condo in Hollick Kenyon Pointe! A spacious entryway with ample closet space welcomes you into the bright and functional kitchen featuring oak cabinetry, tile flooring, and plenty of counter space. The kitchen flows seamlessly into the inviting living room with laminate flooring and access to your private north-facing balcony — the perfect spot to relax and unwind. The primary bedroom offers a walk-through closet leading to a private ensuite, while the second bedroom is ideal for guests, a home office, or additional living space. A second full bathroom and convenient in-suite laundry room complete this well-designed unit. As one of the larger units in the building, this home provides exceptional comfort and functionality. Residents also enjoy access to the building’s on-site gym for added convenience. Ideally located close to shopping, parks, public transit, and with quick access to Anthony Henday Drive!
For sale
C$181,500
5005 165th Ave NW #320, Edmonton, AB T5Y 0L8
2beds
908sqft
Apartment, Lowrise Apartment
Built in 2008
-- sqft lot
$-- Zestimate®
C$200/sqft
C$-- HOA
What's special
Open-concept condoBright and functional kitchenOak cabinetryConvenient in-suite laundry room
- 68 days |
- 5 |
- 0 |
Zillow last checked:
Listing updated:
Listed by:
Cheryl Druar,
Homelife Guaranteed Realty
Source: RAE,MLS®#: E4490536
Facts & features
Interior
Bedrooms & bathrooms
- Bedrooms: 2
- Bathrooms: 2
- Full bathrooms: 2
Primary bedroom
- Level: Main
Heating
- Baseboard, Hot Water, Natural Gas
Cooling
- Air Conditioner
Appliances
- Included: Dishwasher-Built-In, Exhaust Fan, Microwave, Refrigerator, Washer/Dryer Stacked, Electric Stove
Features
- Flooring: Carpet, Ceramic Tile, Laminate Flooring
- Basement: None, No Basement
Interior area
- Total structure area: 908
- Total interior livable area: 908.59 sqft
Video & virtual tour
Property
Parking
- Parking features: Stall
Features
- Levels: Single Level Apartment,1
- Exterior features: Playground Nearby
Lot
- Size: 1,092 Square Feet
- Features: Playground Nearby, Near Public Transit, Schools, Shopping Nearby, Public Transportation
Construction
Type & style
- Home type: Apartment
- Property subtype: Apartment, Lowrise Apartment
- Attached to another structure: Yes
Materials
- Foundation: Concrete Perimeter
- Roof: Asphalt
Condition
- Year built: 2008
Community & HOA
Community
- Features: Fitness Center, Exercise Room
HOA
- Has HOA: Yes
- Services included: Amenities w/Condo, Exterior Maintenance, Heat, Insur. for Common Areas, Janitorial Common Areas, Parking, Professional Management, Reserve Fund Contribution, Utilities Common Areas, Water/Sewer
Location
- Region: Edmonton
Financial & listing details
- Price per square foot: C$200/sqft
- Date on market: 5/28/2026
- Ownership: Private
C
Cheryl Druar
By pressing Contact Agent, you agree that the real estate professional identified above may call/text you about your search, which may involve use of automated means and pre-recorded/artificial voices. You don't need to consent as a condition of buying any property, goods, or services. Message/data rates may apply. You also agree to our Terms of Use. Zillow does not endorse any real estate professionals. We may share information about your recent and future site activity with your agent to help them understand what you're looking for in a home.
Price history
Price history is unavailable.
Public tax history
Tax history is unavailable.
Climate risks
Neighborhood: Pilot Sounds
Nearby schools
GreatSchools rating
No schools nearby
We couldn't find any schools near this home.
- C$180,0002 bd2 ba808 sqft5005 165th Ave NW #214, Edmonton, AB T5Y0L8For Sale

- C$171,0002 bd2 ba809 sqft5005 165th Ave NW #125, Edmonton, AB T5Y0L8For Sale
- C$165,0002 bd2 ba807 sqft5005 165th Ave NW #111, Edmonton, AB T5Y0L8For Sale

- C$--2 bd2 ba973 sqft5005 165th Ave NW #409, Edmonton, AB T5Y0L8Off Market

- C$172,5002 bd2 ba809 sqft5005 165th Ave NW #316, Edmonton, AB T5Y0L8For Sale
- C$--4 bd3 ba2.4k sqft280 165th Ave NE, Edmonton, AB T5Y0L8Off Market
- C$--2 bd1 ba775 sqft16275 51st St NW, Edmonton, AB T5Y0V8Off Market
- C$--2 bd1 ba775 sqft16275 51st St NW #821949, Edmonton, AB T5Y0V8Off Market
Similar homes
- C$183,9002 bd2 ba800 sqftHudson Condominiums, Edmonton, AB T5Y 0J6For Sale
 MLS ID #E4490314, Garett D Mclean, MaxWell Progressive. RAE
 - C$170,0002 bd2 ba839 sqftPromenade Eaux Claires, Edmonton, AB T5Z 3V1For Sale
 MLS ID #E4502077, Simeon Mckoy, The Foundry Real Estate Company Ltd. RAE
 - C$169,9002 bd2 ba877 sqftAvenue At Clareview, Edmonton, AB T5Y 0J4For Sale
 MLS ID #E4497791, Jasman Bains, Real Broker. RAE
 - C$199,9002 bd2 ba1.1k sqftClareview Junction, Edmonton, AB T5Y 0E5For Sale
 MLS ID #E4498186, Brittany M Ewaskiw, Royal Lepage Arteam Realty. RAE
 - C$185,0002 bd2 ba773 sqftElements at McConachie I, Edmonton, AB T5Y 3N4For SaleMLS ID #E4495422, Nicole U McLennon, MaxWell Polaris. RAE
- C$169,9002 bd2 ba882 sqftCentral Park Estates, Edmonton, AB T5A 5J2For SaleMLS ID #E4500218, Shaylenne Twele, RE/MAX Excellence. RAE
- C$170,0002 bd2 ba1k sqftPark Place (Eaux Claires), Edmonton, AB T5Z 3V3For SaleMLS ID #E4484527, Jonathan A Lusok, Liv Real Estate. RAE
- C$200,0002 bd2 ba809 sqftThe Savida, Edmonton, AB T5Y 3N5For SaleMLS ID #E4493747, Tolu Atoyebi, Exp Realty. RAE
- C$199,5002 bd2 ba786 sqftElements at Manning, Edmonton, AB T5Y 4A4For SaleMLS ID #E4482071, Justin D Layton, REMAX River City. RAE
- C$180,0002 bd2 ba846 sqftStoneridge, Edmonton, AB T5X 6J4For SaleMLS ID #E4487790, Oksana Liva, REMAX River City. RAE
- C$190,0002 bd2 ba1.1k sqftMelrose Court, Edmonton, AB T6C 4R8For SaleMLS ID #E4501157, Sarah J Leib, REMAX River City. RAE
- C$185,0002 bd2 ba752 sqftElements At Albany, Edmonton, AB T6V 0L1For SaleMLS ID #E4495381, Sergio Maione, RE/MAX Elite. RAE
- C$170,0002 bd3 ba1.3k sqftStoneridge, Edmonton, AB T5X 6J4For SaleMLS ID #E4500565, Kayla I Glesman, Century 21 Reward Realty. RAE
- C$195,0002 bd1 ba738 sqftAloft Skyview, Edmonton, AB T6V 0M3For SaleMLS ID #E4501113, Sunguo Wang, Homes & Gardens Real Estate Limited. RAE
- C$188,0001 bd1 ba893 sqftRidge At Hermitage, Edmonton, AB T5A 5J5For SaleMLS ID #E4488153, Merrick J Duggan, Exp Realty. RAE
- C$207,0002 bd2 ba824 sqftAspen Meadows, Edmonton, AB T6T 0B6For SaleMLS ID #E4501253, Leanne M Leuschen, Liv Real Estate. RAE
- C$185,0002 bd2 ba946 sqftMarquee At Terra Losa, Edmonton, AB T5T 0W8For SaleMLS ID #E4500789, Darlene Strang, RE/MAX Real Estate. RAE
- C$184,9002 bd2 ba828 sqftPark Place (Ellerslie), Edmonton, AB T6X 1J9For SaleMLS ID #E4500618, Chris Squires, Realty Unleashed Inc. RAE
- C$199,9002 bd2 ba875 sqftAspen Meadows, Edmonton, AB T6T 0T1For SaleMLS ID #E4500808, Kawaldeep Gill, MaxWell Polaris. RAE
- C$175,0002 bd2 ba758 sqftHeritage Valley Station, Edmonton, AB T6W 3L6For SaleMLS ID #E4501249, Paul S Lamba, MaxWell Polaris. RAE
