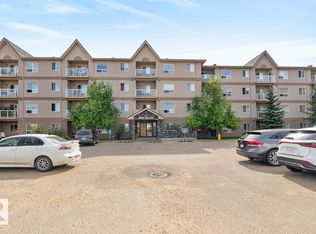
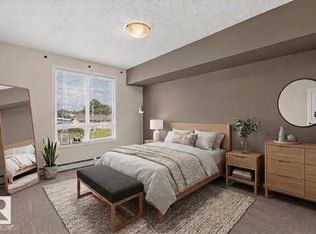
Discover this upgraded MAIN-FLOOR condo in desirable Hollick Kenyon Pointe! Offering 809 sq ft of stylish living space, this move-in-ready unit stands out with quality RENOVATIONS & modern finishes throughout. Step inside to find NEW LV FLOORING, FRESH PAINT, custom-made blinds, oak cabinetry & SS appliances, creating a bright & inviting atmosphere. The open-concept layout seamlessly connects the kitchen, dining & living areas, making it perfect for everyday living & entertaining. This well-designed home features 2 spacious bedrooms, 2 full bathrooms & a dedicated in-suite laundry room for added convenience. Enjoy the benefits of main-floor living, making it easy to bring in groceries directly through your private patio entrance. Relax with your morning coffee on the private balcony or stay active with access to the ON-SITE FITNESS CENTRE. Built in 2008 & exceptionally maintained, this beautiful condo is ideal for first-time buyers, downsizers, or investors seeking comfort, convenience & excellent value.
For sale
C$171,000
5005 165th Ave NW #125, Edmonton, AB T5Y 0L8
2beds
809sqft
Apartment, Lowrise Apartment
Built in 2008
-- sqft lot
$-- Zestimate®
C$211/sqft
C$-- HOA
What's special
New lv flooringFresh paintCustom-made blindsOak cabinetrySs appliancesBright and inviting atmosphereOpen-concept layout
- 46 days |
- 12 |
- 0 |
Zillow last checked:
Listing updated:
Listed by:
Pawan Badesha,
Royal LePage Noralta Real Estate
Source: RAE,MLS®#: E4496434
Facts & features
Interior
Bedrooms & bathrooms
- Bedrooms: 2
- Bathrooms: 2
- Full bathrooms: 2
Primary bedroom
- Level: Above Grade
Heating
- Baseboard, Natural Gas
Appliances
- Included: Dishwasher-Built-In, Microwave Hood Fan, Refrigerator, Washer/Dryer Stacked, Electric Stove
Features
- No Animal Home, No Smoking Home
- Flooring: Ceramic Tile, Vinyl Plank
- Basement: None, No Basement
Interior area
- Total structure area: 809
- Total interior livable area: 809.56 sqft
Video & virtual tour
Property
Parking
- Total spaces: 1
- Parking features: Stall, Parking-Extra, Guest, Parking-Visitor
Features
- Levels: Single Level Apartment,1
- Exterior features: Landscaped, Playground Nearby
Lot
- Size: 973 Square Feet
- Features: Landscaped, Playground Nearby, Near Public Transit, Schools, Shopping Nearby, See Remarks, Public Transportation
Construction
Type & style
- Home type: Apartment
- Property subtype: Apartment, Lowrise Apartment
- Attached to another structure: Yes
Materials
- Foundation: Concrete Perimeter
- Roof: Asphalt
Condition
- Year built: 2008
Community & HOA
Community
- Features: No Animal Home, No Smoking Home, Recreation Room/Centre
- Security: Smoke Detector(s), Detectors Smoke
HOA
- Has HOA: Yes
- Amenities included: Recreation Facility
- Services included: Amenities w/Condo, Exterior Maintenance, Heat, Insur. for Common Areas, Janitorial Common Areas, Parking, Professional Management, Reserve Fund Contribution, Utilities Common Areas, Water/Sewer
Location
- Region: Edmonton
Financial & listing details
- Price per square foot: C$211/sqft
- Date on market: 6/30/2026
- Ownership: Private
Price history
Price history is unavailable.
Public tax history
Tax history is unavailable.
Climate risks
Neighborhood: Pilot Sounds
Nearby schools
GreatSchools rating
No schools nearby
We couldn't find any schools near this home.
- C$180,0002 bd2 ba808 sqft5005 165th Ave NW #214, Edmonton, AB T5Y0L8For Sale

- C$181,5002 bd2 ba908 sqft5005 165th Ave NW #320, Edmonton, AB T5Y0L8For Sale
- C$176,9002 bd2 ba961 sqft5005 165th Ave NW #213, Edmonton, AB T5Y0L8For Sale

- C$169,9002 bd2 ba808 sqft5005 165th Ave NW #317, Edmonton, AB T5Y0L8For Sale
- C$165,0002 bd2 ba807 sqft5005 165th Ave NW #111, Edmonton, AB T5Y0L8For Sale
- C$--2 bd2 ba973 sqft5005 165th Ave NW #409, Edmonton, AB T5Y0L8Off Market
- C$172,5002 bd2 ba809 sqft5005 165th Ave NW #316, Edmonton, AB T5Y0L8For Sale
- C$--4 bd3 ba2.4k sqft280 165th Ave NE, Edmonton, AB T5Y0L8Off Market
Similar homes
- C$165,0002 bd2 ba807 sqftHollick Kenyon Pointe, Edmonton, AB T5Y 0L8For Sale
 MLS ID #E4497646, Janeen Tinker, MaxWell Devonshire Realty. RAE
 - C$181,5002 bd2 ba908 sqftHollick Kenyon Pointe, Edmonton, AB T5Y 0L8For SaleMLS ID #E4490536, Cheryl Druar, Homelife Guaranteed Realty. RAE
- C$179,9002 bd2 ba966 sqftHolland Gardens, Edmonton, AB T5A 5J7For Sale
 MLS ID #E4503256, Alison Dowdall, Liv Real Estate. RAE
 - C$169,9002 bd2 ba877 sqftAvenue At Clareview, Edmonton, AB T5Y 0J4For Sale
 MLS ID #E4497791, Jasman Bains, Real Broker. RAE
 - C$183,9002 bd2 ba800 sqftHudson Condominiums, Edmonton, AB T5Y 0J6For SaleMLS ID #E4490314, Garett D Mclean, MaxWell Progressive. RAE
- C$170,0002 bd2 ba839 sqftPromenade Eaux Claires, Edmonton, AB T5Z 3V1For SaleMLS ID #E4502077, Simeon Mckoy, The Foundry Real Estate Company Ltd. RAE
- C$199,9992 bd2 ba1k sqftRavines At Hermitage, Edmonton, AB T5A 5H2For SaleMLS ID #E4503088, Megan Prusko, Exp Realty. RAE
- C$199,9002 bd2 ba1.1k sqftClareview Junction, Edmonton, AB T5Y 0E5For SaleMLS ID #E4498186, Brittany M Ewaskiw, Royal Lepage Arteam Realty. RAE
- C$164,9002 bd2 ba828 sqftPark Place (Eaux Claires), Edmonton, AB T5Z 3V3For SaleMLS ID #E4478533, Hai H Ly, Royal Lepage Arteam Realty. RAE
- C$179,9002 bd2 ba801 sqftHudson Village, Edmonton, AB T6V 1Y5For SaleMLS ID #E4501370, Christopher E Hampson, RE/MAX Excellence. RAE
- C$157,5002 bd2 ba889 sqftPark Place Boulevard, Edmonton, AB T5B 4W5For SaleMLS ID #E4502373, Lindsay Cottrell, NOW Real Estate Group. RAE
- C$149,9002 bd2 ba861 sqftPark Place Boulevard, Edmonton, AB T5B 4W5For SaleMLS ID #E4503195, Billy Assaf, REMAX River City. RAE
- C$199,5002 bd2 ba786 sqftElements at Manning, Edmonton, AB T5Y 4A4For SaleMLS ID #E4482071, Justin D Layton, REMAX River City. RAE
- C$219,9002 bd2 ba846 sqftElements at Manning, Edmonton, AB T5Y 4A4For SaleMLS ID #E4502556, Manny Fuller, Real Broker. RAE
- C$169,9001 bd1 ba574 sqftVita Estates, Edmonton, AB T5Z 0N7For SaleMLS ID #E4497364, Sunny Sahni, Latitude Real Estate Group. RAE
- C$184,9002 bd2 ba800 sqftHudson Village, Edmonton, AB T6V 1Y5For SaleMLS ID #E4491848, Pawan Badesha, Royal LePage Noralta Real Estate. RAE
- C$149,9002 bd2 ba727 sqftPark Place Boulevard, Edmonton, AB T5B 4W5For SaleMLS ID #E4497195, Lucia Arnieri, REMAX River City. RAE
- C$174,6002 bd2 ba738 sqftMainstreet, Edmonton, AB T6L 6S5For SaleMLS ID #E4502058, Avinash Dutt, Professional Realty Group. RAE
- C$175,0002 bd2 ba924 sqftWaters Edge, Edmonton, AB T6E 6B6For SaleMLS ID #E4499505, Kunal Sachdeva, RE/MAX Excellence. RAE
- C$170,0002 bd2 ba690 sqftWalker Lake Gate, Edmonton, AB T6X 2C6For SaleMLS ID #E4497409, Manik Bahl, Homes & Gardens Real Estate Limited. RAE
