Welcome to this beautifully maintained 2-bedroom, 2-bathroom open-concept condo in Hollick Kenyon Pointe! As one of the largest floor plans in the building, this home offers exceptional space and functional flow. The entryway features ample storage and leads into a bright kitchen equipped with oak cabinetry, tile flooring, and extensive counter space. The adjacent living area boasts laminate flooring and opens directly to a private balcony. The primary suite includes a walk-through closet and a private ensuite, while the second full-sized bedroom is conveniently located near the second bathroom. Complete with in-suite laundry, a dedicated parking stall, and access to the building’s fitness center. Unbeatable location close to shopping, parks, transit, and quick access to Anthony Henday Drive!
For sale
C$176,900
5005 165th Ave NW #213, Edmonton, AB T5Y 0L8
2beds
961sqft
Apartment, Lowrise Apartment
Built in 2008
-- sqft lot
$-- Zestimate®
C$184/sqft
C$-- HOA
What's special
Entryway features ample storageBright kitchenOak cabinetryTile flooringExtensive counter spacePrivate ensuiteSecond full-sized bedroom
- 6 hours |
- 0 |
- 0 |
Zillow last checked:
Listing updated:
Listed by:
. Joga Singh,
Nationwide Realty Corp
Source: RAE,MLS®#: E4503464
Facts & features
Interior
Bedrooms & bathrooms
- Bedrooms: 2
- Bathrooms: 2
- Full bathrooms: 2
Primary bedroom
- Level: Main
Heating
- See Remarks
Appliances
- Included: Dishwasher-Built-In, Exhaust Fan, Microwave, Refrigerator, Washer/Dryer Stacked, Electric Stove
Features
- No Smoking Home
- Flooring: Carpet, Ceramic Tile, Vinyl Plank
- Basement: None, No Basement
Interior area
- Total structure area: 961
- Total interior livable area: 961.76 sqft
Video & virtual tour
Property
Parking
- Parking features: Stall
Features
- Levels: Single Level Apartment,4
- Exterior features: Backs Onto Park/Trees, Playground Nearby
Lot
- Size: 1,140 Square Feet
- Features: Backs Onto Park/Trees, Playground Nearby, Near Public Transit, Shopping Nearby, Public Transportation
Construction
Type & style
- Home type: Apartment
- Property subtype: Apartment, Lowrise Apartment
- Attached to another structure: Yes
Materials
- Foundation: Concrete Perimeter
- Roof: Vinyl Shingles
Condition
- Year built: 2008
Community & HOA
Community
- Features: Fitness Center, No Smoking Home, Exercise Room
- Security: Smoke Detector(s), Detectors Smoke
HOA
- Has HOA: Yes
- Services included: Amenities w/Condo, Exterior Maintenance, Heat, Insur. for Common Areas, Janitorial Common Areas, Parking, Professional Management, Reserve Fund Contribution, Utilities Common Areas, Water/Sewer
Location
- Region: Edmonton
Financial & listing details
- Price per square foot: C$184/sqft
- Date on market: 8/13/2026
- Ownership: Private
Price history
Price history is unavailable.
Public tax history
Tax history is unavailable.
Climate risks
Neighborhood: Pilot Sounds
Nearby schools
GreatSchools rating
No schools nearby
We couldn't find any schools near this home.
- C$181,5002 bd2 ba908 sqft5005 165th Ave NW #320, Edmonton, AB T5Y0L8For Sale
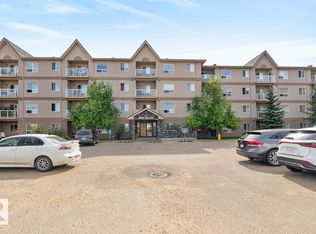
- C$180,0002 bd2 ba808 sqft5005 165th Ave NW #214, Edmonton, AB T5Y0L8For Sale

- C$171,0002 bd2 ba809 sqft5005 165th Ave NW #125, Edmonton, AB T5Y0L8For Sale
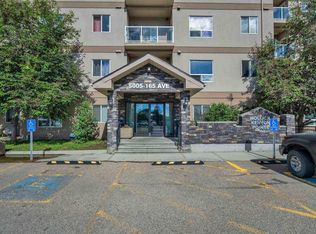
- C$165,0002 bd2 ba807 sqft5005 165th Ave NW #111, Edmonton, AB T5Y0L8For Sale

- C$--2 bd2 ba973 sqft5005 165th Ave NW #409, Edmonton, AB T5Y0L8Off Market
- C$172,5002 bd2 ba809 sqft5005 165th Ave NW #316, Edmonton, AB T5Y0L8For Sale
- C$--4 bd3 ba2.4k sqft280 165th Ave NE, Edmonton, AB T5Y0L8Off Market
- C$--2 bd1 ba775 sqft16275 51st St NW, Edmonton, AB T5Y0V8Off Market
Similar homes
- C$180,0002 bd2 ba808 sqftHollick Kenyon Pointe, Edmonton, AB T5Y 0L8For SaleMLS ID #E4495688, Spencer Mottus, Professional Realty Group. RAE
- C$172,5002 bd2 ba809 sqftHollick Kenyon Pointe, Edmonton, AB T5Y 0L8For Sale
 MLS ID #E4494779, Kalan M Savill, REMAX River City. RAE
 - C$181,5002 bd2 ba908 sqftHollick Kenyon Pointe, Edmonton, AB T5Y 0L8For SaleMLS ID #E4490536, Cheryl Druar, Homelife Guaranteed Realty. RAE
- C$171,0002 bd2 ba809 sqftHollick Kenyon Pointe, Edmonton, AB T5Y 0L8For SaleMLS ID #E4496434, Pawan Badesha, Royal LePage Noralta Real Estate. RAE
- C$165,0002 bd2 ba807 sqftHollick Kenyon Pointe, Edmonton, AB T5Y 0L8For SaleMLS ID #E4497646, Janeen Tinker, MaxWell Devonshire Realty. RAE
- C$199,9002 bd2 ba1k sqftHollick Kenyon Estates, Edmonton, AB T5Y 0V3For SaleMLS ID #E4502237, Jefri C Estrada, The E Group Real Estate. RAE
- C$199,0002 bd2 ba807 sqftThe Savida, Edmonton, AB T5Y 3N5For SaleMLS ID #E4503240, Jody Bergen, REMAX River City. RAE
- C$139,9992 bd2 ba1k sqftEstates Of Clareview, Edmonton, AB T5Y 0L1For SaleMLS ID #E4503113, Trevor Roszell, RE/MAX Elite. RAE
- C$204,9992 bd2 ba787 sqftElements at Manning, Edmonton, AB T5Y 4A4For SaleMLS ID #E4503499, Mani Pathak, LPT Realty. RAE
- C$183,9002 bd2 ba800 sqftHudson Condominiums, Edmonton, AB T5Y 0J6For SaleMLS ID #E4490314, Garett D Mclean, MaxWell Progressive. RAE
- C$147,9002 bd1 ba777 sqftCarlisle Santa Fe, Edmonton, AB T5Z 3A7For SaleMLS ID #E4503161, Craig P Berke, MORE Real Estate. RAE
- C$169,5002 bd2 ba854 sqftElements at McConachie I, Edmonton, AB T5Y 0W9For SaleMLS ID #E4498959, Israel O Ademola, Divine Realty. RAE
- C$179,9002 bd2 ba761 sqftElements at McConachie I, Edmonton, AB T5Y 0X2For SaleMLS ID #E4496702, Richard S Widynowski, Liv Real Estate. RAE
- C$131,8002 bd2 ba832 sqftPointe North, Edmonton, AB T5Y 2Y2For SaleMLS ID #E4503006, Jenny Y Chi, MaxWell Polaris. RAE
- C$174,9002 bd2 ba815 sqftAvenue At Clareview, Edmonton, AB T5Y 0J4For SaleMLS ID #E4492387, Dennis Aquino, Sterling Real Estate. RAE
- C$225,0002 bd2 ba1k sqftClareview Courts, Edmonton, AB T5Y 3E8For SaleMLS ID #E4502951, Aleks S Radojcic, REMAX River City. RAE
- C$199,9992 bd2 ba933 sqftHollick Kenyon Estates, Edmonton, AB T5Y 0V3For SaleMLS ID #E4498623, Natalia Olson, Royal LePage Noralta Real Estate. RAE
- C$169,7002 bd2 ba923 sqftAvenue At Clareview, Edmonton, AB T5Y 0J4For SaleMLS ID #E4499582, Rob D Jastrzebski, Exp Realty. RAE
- C$169,9002 bd2 ba877 sqftAvenue At Clareview, Edmonton, AB T5Y 0J4For SaleMLS ID #E4497791, Jasman Bains, Real Broker. RAE
- C$188,0002 bd2 ba793 sqftHudson Condominiums, Edmonton, AB T5Y 0J6For SaleMLS ID #E4497567, Candace C Nieckar, Century 21 Masters. RAE
