**Versatile opportunity for investors or small families in the heart of Clareview.** This bright, main-floor 2-bedroom, 2-bath condo offers a functional open-concept layout with a modern kitchen, ample counter space, breakfast bar, and in-suite laundry. The smart split-bedroom design provides privacy—ideal for roommates, guests, or a growing family—while the primary suite features a walk-through closet and full ensuite. Enjoy easy ground-level access and a private patio, plus titled parking for added convenience. Currently tenanted month-to-month and professionally managed, making it a turnkey, cash-flow-ready investment, or an easy transition for future owner-occupancy. Just steps to Clareview LRT, shopping, restaurants, and the recreation centre, this location ensures strong rental demand and everyday convenience. A low-maintenance home that works equally well as a solid addition to your portfolio or a comfortable place to call home.
For sale
C$174,900
301 Clareview Station Dr NW #133, Edmonton, AB T5Y 0J4
2beds
815sqft
Apartment, Lowrise Apartment
Built in 2006
-- sqft lot
$-- Zestimate®
C$215/sqft
C$-- HOA
What's special
Functional open-concept layoutModern kitchenAmple counter spaceBreakfast barIn-suite laundrySmart split-bedroom designEasy ground-level access
- 84 days
- 3
- 0
Zillow last checked:
Listing updated:
Listed by:
Dennis Aquino,
Sterling Real Estate
Source: RAE,MLS®#: E4492387
Facts & features
Interior
Bedrooms & bathrooms
- Bedrooms: 2
- Bathrooms: 2
- Full bathrooms: 2
Primary bedroom
- Level: Main
Heating
- Baseboard, Natural Gas
Appliances
- Included: Dishwasher-Built-In, Microwave Hood Fan, Refrigerator, Washer/Dryer Stacked, Electric Stove
Features
- Flooring: Carpet, Linoleum
- Basement: None, No Basement
Interior area
- Total structure area: 815
- Total interior livable area: 815.05 sqft
Property
Parking
- Total spaces: 1
- Parking features: Underground
Features
- Levels: Single Level Apartment,1
- Patio & porch: Patio
Lot
- Size: 738 Square Feet
- Features: Near Public Transit, Schools, Shopping Nearby, Public Transportation
Construction
Type & style
- Home type: Apartment
- Property subtype: Apartment, Lowrise Apartment
- Attached to another structure: Yes
Materials
- Foundation: Concrete Perimeter
- Roof: Asphalt
Condition
- Year built: 2006
Community & HOA
Community
- Features: Patio
- Security: Secured Garage/Parking, Secured Parking
HOA
- Has HOA: Yes
- Services included: Exterior Maintenance, Heat, Insur. for Common Areas, Landscape/Snow Removal, Professional Management, Reserve Fund Contribution, Water/Sewer
Location
- Region: Edmonton
Financial & listing details
- Price per square foot: C$215/sqft
- Date on market: 6/7/2026
- Ownership: Private
Price history
Price history is unavailable.
Public tax history
Tax history is unavailable.
Climate risks
Neighborhood: Claireview
Nearby schools
GreatSchools rating
No schools nearby
We couldn't find any schools near this home.
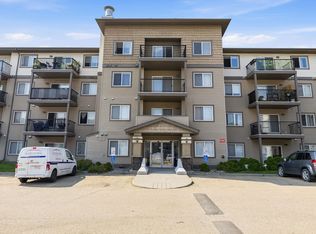
- C$164,9002 bd2 ba851 sqft301 Clareview Station Dr NW #143, Edmonton, AB T5Y0J4For Sale
- C$--2 bd2 ba-- sqft346 Clareview Station Dr NW #1377165, Edmonton, AB T5Y0J4Off Market
- C$2,5003 bd2 ba-- sqft346 Clareview Station Dr NW #1377166, Edmonton, AB T5Y0J4For Rent

- C$--2 bd2 ba-- sqft346 Clareview Station Dr NW #1377164, Edmonton, AB T5Y0J4Off Market
Similar homes
- C$175,0002 bd2 ba1.1k sqftEstates Of Clareview, Edmonton, AB T5Y 3J4For Sale
 MLS ID #E4497220, Blanca Hernandez Cruz, 2% Realty Edge AB. RAE
 - C$155,0002 bd2 ba1k sqftEstates Of Clareview, Edmonton, AB T5Y 0H6For Sale
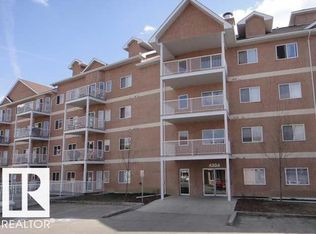 MLS ID #E4492050, Karen G Stanko, RE/MAX Real Estate. RAE
 - C$164,9002 bd2 ba809 sqftHollick Kenyon Pointe, Edmonton, AB T5Y 0L8For Sale
 MLS ID #E4504918, Kalan M Savill, REMAX River City. RAE
 - C$145,0002 bd2 ba1.1k sqftEstates Of Clareview, Edmonton, AB T5Y 0H6For Sale
 MLS ID #E4501976, Wendy M Lam, RE/MAX Elite. RAE
