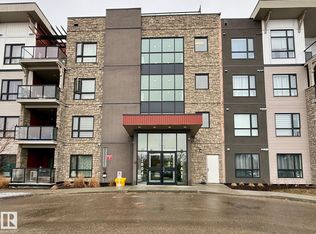
Welcome to this beautifully maintained 2-bed, 2-bath upper-floor condo in the sought-after community of Hudson, where comfort, convenience, and lifestyle come together seamlessly. Step inside to discover a bright and inviting open-concept layout designed for modern living. The kitchen flows effortlessly into the dining and living areas, creating the perfect space for entertaining guests, working from home, or simply relaxing at the end of a long day. Natural light to pour in from the balcony, enhancing the warm and welcoming atmosphere throughout. The thoughtfully designed floor plan features two medium sized bedrooms, including a primary suite complete with a private full ensuite. A second full bathroom adds convenience for guests or roommates. Enjoy the bonus of in-suite laundry, making everyday living that much easier. This unit truly stands out with two assigned parking stalls both underground and surface. Located in a prime area, you’ll love being just minutes away from grocery stores, restaurants,
For sale
C$190,000
13908 136th St NW #412, Edmonton, AB T6V 1Y4
2beds
790sqft
Apartment, Lowrise Apartment
Built in 2005
-- sqft lot
$-- Zestimate®
C$240/sqft
C$-- HOA
What's special
Warm and welcoming atmosphereThoughtfully designed floor planIn-suite laundry
- 93 days |
- 6 |
- 1 |
Zillow last checked:
Listing updated:
Listed by:
Israel O Ademola,
Divine Realty
Source: RAE,MLS®#: E4488124
Facts & features
Interior
Bedrooms & bathrooms
- Bedrooms: 2
- Bathrooms: 2
- Full bathrooms: 2
Primary bedroom
- Level: Upper
Heating
- Baseboard, Natural Gas
Appliances
- Included: Dishwasher-Built-In, Dryer, Refrigerator, Electric Stove, Washer
Features
- Flooring: Carpet, Linoleum
- Windows: Window Coverings
- Basement: None, No Basement
Interior area
- Total structure area: 790
- Total interior livable area: 790.51 sqft
Property
Parking
- Total spaces: 2
- Parking features: Insulated, Underground
Features
- Levels: Single Level Apartment,1
Lot
- Size: 926 Square Feet
- Features: Near Public Transit, Schools, Shopping Nearby, Public Transportation
Construction
Type & style
- Home type: Apartment
- Property subtype: Apartment, Lowrise Apartment
- Attached to another structure: Yes
Materials
- Foundation: Concrete Perimeter
- Roof: Asphalt
Condition
- Year built: 2005
Community & HOA
Community
- Security: Smoke Detector(s), Detectors Smoke
HOA
- Has HOA: Yes
- Services included: Electricity, Exterior Maintenance, Heat, Insur. for Common Areas, Janitorial Common Areas, Landscape/Snow Removal, Professional Management, Reserve Fund Contribution, Utilities Common Areas, Water/Sewer
Location
- Region: Edmonton
Financial & listing details
- Price per square foot: C$240/sqft
- Date on market: 5/15/2026
- Ownership: Private
Price history
Price history is unavailable.
Public tax history
Tax history is unavailable.
Climate risks
Neighborhood: The Palisades
Nearby schools
GreatSchools rating
No schools nearby
We couldn't find any schools near this home.
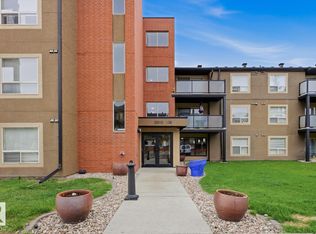
- C$189,5002 bd2 ba803 sqft13908 136th St NW #312, Edmonton, AB T6V1Y4For Sale
- C$--2 bd2 ba800 sqft13908 136th St NW #214, Edmonton, AB T6V1Y4Off Market

- C$189,9002 bd2 ba799 sqft13907 136th St NW #214, Edmonton, AB T6V1Y5For Sale

- C$184,9002 bd2 ba800 sqft13907 136th St NW #305, Edmonton, AB T6V1Y5For Sale

- C$139,8081 bd1 ba589 sqft13907 136th St NW #218, Edmonton, AB T6V1Y5For Sale
- C$179,9002 bd2 ba801 sqft13907 136th St NW #104, Edmonton, AB T6V1Y5For Sale
- C$189,9002 bd2 ba799 sqft13907 136th St NW #205, Edmonton, AB T6V1Y5For Sale
- C$--2 bd2 ba-- sqft324B 136th St NW #13907, Edmonton, AB T6V1Y5Off Market
Similar homes
- C$209,9002 bd2 ba864 sqftPalisades Park Villas, Edmonton, AB T6V 0B1For Sale
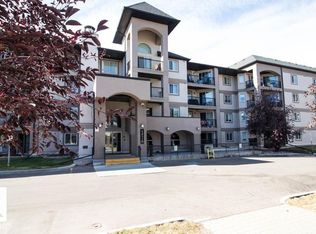 MLS ID #E4486526, Tony T Estephan, RE/MAX Elite. RAE
 - C$199,0002 bd2 ba840 sqftTerra Sol Court, Edmonton, AB T5T 3X7For Sale
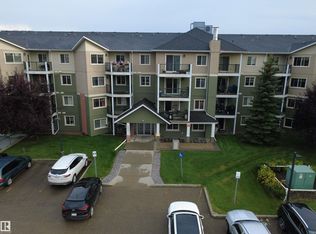 MLS ID #E4503513, Jasen Courtepatte, RE/MAX Excellence. RAE
 - C$174,9002 bd2 ba796 sqftPointe Uptown The, Edmonton, AB T5H 4L9For Sale
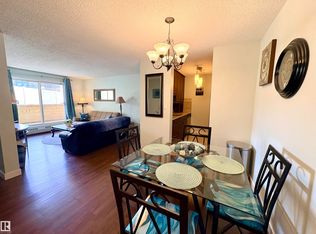 MLS ID #E4486495, Brett J Winegarden, Royal Lepage Arteam Realty. RAE
 - C$189,9001 bd1 ba580 sqftAloft Skyview, Edmonton, AB T6V 0M3For Sale
 MLS ID #E4479012, Tatum Fitton, ComFree. RAE
 - C$174,9002 bd2 ba815 sqftAvenue At Clareview, Edmonton, AB T5Y 0J4For SaleMLS ID #E4492387, Dennis Aquino, Sterling Real Estate. RAE
- C$185,0003 bd2 ba1.1k sqftRichmond Arms, Edmonton, AB T5N 1P2For SaleMLS ID #E4501893, Johnny V Bede, MaxWell Progressive. RAE
- C$190,0002 bd2 ba802 sqftTower On The Park, Edmonton, AB T5K 2M1For SaleMLS ID #E4485982, Jeffrey C Lewis, RE/MAX Elite. RAE
- C$189,0002 bd2 ba809 sqftSomerset (Callingwood So), Edmonton, AB T5T 6Y5For SaleMLS ID #E4495886, Gary E Dvorkin, RE/MAX Excellence. RAE
- C$175,0002 bd2 ba1.1k sqftEstates Of Clareview, Edmonton, AB T5Y 3J4For SaleMLS ID #E4497220, Blanca Hernandez Cruz, 2% Realty Edge AB. RAE
- C$189,9002 bd2 ba818 sqftSomerset (Callingwood So), Edmonton, AB T5T 6Y5For SaleMLS ID #E4479121, Carson K Beier, Royal LePage Noralta Real Estate. RAE
- C$184,9002 bd2 ba831 sqftHudson Condominiums, Edmonton, AB T5Y 0J6For SaleMLS ID #E4468225, Robert Eskiw, Real Broker. RAE
- C$179,9002 bd2 ba793 sqftHudson Condominiums, Edmonton, AB T5Y 0J6For SaleMLS ID #E4497567, Candace C Nieckar, Century 21 Masters. RAE
- C$189,0002 bd2 ba844 sqftElement At MacEwan, Edmonton, AB T6W 0B5For SaleMLS ID #E4495353, Sam H Shah, RE/MAX Excellence. RAE
- C$194,5002 bd2 ba833 sqftPark Place South Terwillegar, Edmonton, AB T6R 0M1For SaleMLS ID #E4491129, Gary E Dvorkin, RE/MAX Excellence. RAE
- C$208,9992 bd2 ba927 sqftParkview On 116Th, Edmonton, AB T5K 1W3For SaleMLS ID #E4497274, Chu Jiang, Jaffer Realty Inc. RAE
- C$172,5002 bd2 ba809 sqftHollick Kenyon Pointe, Edmonton, AB T5Y 0L8For SaleMLS ID #E4494779, Kalan M Savill, REMAX River City. RAE
- C$169,5002 bd2 ba854 sqftElements at McConachie I, Edmonton, AB T5Y 0W9For SaleMLS ID #E4498959, Israel O Ademola, Divine Realty. RAE
- C$218,8002 bd2 ba1k sqftPromenade Eaux Claires, Edmonton, AB T5Z 3V1For SaleMLS ID #E4489734, Mariola Walter, Homes & Gardens Real Estate Limited. RAE
- C$164,9003 bd2 ba1k sqftCastlewoods (Lorelei), Edmonton, AB T5X 2T4For SaleMLS ID #E4503205, Chelsea M Polgar, Exp Realty. RAE
- C$182,9002 bd2 ba882 sqftPark Place Ellerslie Crossing, Edmonton, AB T6X 1N6For SaleMLS ID #E4500716, Shamaila Qurban, Hope Street Real Estate Corp. RAE
