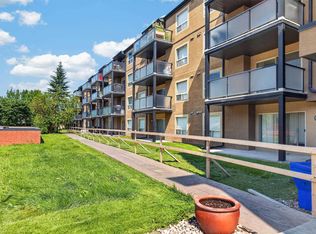
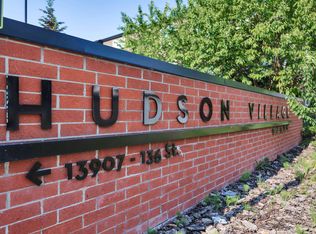
Welcome to Hudson Village, where comfort, convenience, and low-maintenance living come together. This beautifully maintained one-bedroom, one-bathroom condominium is located on the second floor of a secure, professionally managed building and includes a heated underground parking stall. Thoughtfully designed with a functional open-concept layout, this inviting home features a bright living area, a well-appointed kitchen, an in-suite laundry and storage room, and a spacious private balcony—perfect for relaxing or entertaining. Residents enjoy elevator access, garbage chutes on every floor, ample visitor parking, beautifully landscaped grounds, and the peace of mind of an on-site property manager. Ideally situated within walking distance of shopping, restaurants, parks, and public transit, with quick access to Anthony Henday Drive, this exceptional home offers outstanding value for first-time buyers, downsizers, or savvy investors alike.
For sale
C$139,808
13907 136th St NW #218, Edmonton, AB T6V 1Y5
1beds
589sqft
Apartment, Lowrise Apartment
Built in 2005
-- sqft lot
$-- Zestimate®
C$237/sqft
C$-- HOA
What's special
Heated underground parking stallFunctional open-concept layoutInviting homeWell-appointed kitchenElevator accessAmple visitor parkingBeautifully landscaped grounds
- 25 days |
- 13 |
- 0 |
Zillow last checked:
Listing updated:
Listed by:
Reinee L Bouclin,
MaxWell Challenge Realty
Source: RAE,MLS®#: E4500700
Facts & features
Interior
Bedrooms & bathrooms
- Bedrooms: 1
- Bathrooms: 1
- Full bathrooms: 1
Primary bedroom
- Level: Main
Heating
- Baseboard, Electric
Appliances
- Included: Dishwasher-Built-In, Dryer, Refrigerator, Electric Stove, Washer
Features
- Flooring: Carpet, Linoleum
- Windows: Window Coverings
- Basement: None, No Basement
Interior area
- Total structure area: 589
- Total interior livable area: 589.44 sqft
Property
Parking
- Parking features: Heated Garage, Parkade, Guest, Parking-Visitor
Features
- Levels: Single Level Apartment,1
- Patio & porch: Patio
- Exterior features: Landscaped, Playground Nearby
Lot
- Size: 706 Square Feet
- Features: Landscaped, Playground Nearby, Near Public Transit, Schools, Shopping Nearby, Public Transportation
Construction
Type & style
- Home type: Apartment
- Property subtype: Apartment, Lowrise Apartment
- Attached to another structure: Yes
Materials
- Foundation: Concrete Perimeter
- Roof: Asphalt
Condition
- Year built: 2005
Community & HOA
Community
- Features: Patio, Natural Gas BBQ Hookup
- Security: Security Door
HOA
- Has HOA: Yes
- Services included: Electricity, Heat, Insur. for Common Areas, Janitorial Common Areas, Landscape/Snow Removal, Parking, Professional Management, Reserve Fund Contribution, Utilities Common Areas, Water/Sewer
Location
- Region: Edmonton
Financial & listing details
- Price per square foot: C$237/sqft
- Date on market: 7/25/2026
- Ownership: Private
Price history
Price history is unavailable.
Public tax history
Tax history is unavailable.
Climate risks
Neighborhood: The Palisades
Nearby schools
GreatSchools rating
No schools nearby
We couldn't find any schools near this home.
- C$179,9002 bd2 ba801 sqft13907 136th St NW #104, Edmonton, AB T6V1Y5For Sale
- C$184,9002 bd2 ba800 sqft13907 136th St NW #305, Edmonton, AB T6V1Y5For Sale

- C$189,9002 bd2 ba799 sqft13907 136th St NW #214, Edmonton, AB T6V1Y5For Sale

- C$189,9002 bd2 ba799 sqft13907 136th St NW #205, Edmonton, AB T6V1Y5For Sale
- C$--2 bd2 ba-- sqft324B 136th St NW #13907, Edmonton, AB T6V1Y5Off Market
- C$1,5501 bd1 ba800 sqft1A-103 136th St NW #13908, Edmonton, AB T6V1Y5For Rent
- C$--2 bd2 ba765 sqft13907 136th St NW #111, Edmonton, AB T6V1Y5Off Market
- C$--2 bd2 ba800 sqft13908 136th St NW #214, Edmonton, AB T6V1Y4Off Market
Similar homes
- C$189,9002 bd2 ba799 sqftHudson Village, Edmonton, AB T6V 1Y5For SaleMLS ID #E4503812, Cathy Currie, Century 21 All Stars Realty Ltd. RAE
- C$179,9002 bd2 ba801 sqftHudson Village, Edmonton, AB T6V 1Y5For SaleMLS ID #E4501370, Christopher E Hampson, RE/MAX Excellence. RAE
- C$184,9002 bd2 ba800 sqftHudson Village, Edmonton, AB T6V 1Y5For SaleMLS ID #E4491848, Pawan Badesha, Royal LePage Noralta Real Estate. RAE
- C$183,8002 bd2 ba838 sqftStoneridge, Edmonton, AB T5X 6J4For Sale
 MLS ID #E4503951, Wendy D Zrubak-Russill, Royal Lepage Premier Real Estate. RAE
 - C$139,9002 bd2 ba727 sqftPark Place Boulevard, Edmonton, AB T5B 4W5For SaleMLS ID #E4497195, Lucia Arnieri, REMAX River City. RAE
- C$138,8001 bd1 ba746 sqftPromenade Eaux Claires, Edmonton, AB T5Z 3Y5For SaleMLS ID #E4501793, Keith Halabi, Real Broker. RAE
- C$143,9001 bd1 ba589 sqftHargate The, Edmonton, AB T5K 2L2For SaleMLS ID #E4500162, Oleg Shwartz, Century 21 Quantum Realty. RAE
- C$164,9001 bd1 ba623 sqftSolara At Skyview, Edmonton, AB T5X 0J5For SaleMLS ID #E4498105, Tammie L Savage, MaxWell Progressive. RAE
- C$129,5001 bd2 ba819 sqftPark Place Boulevard, Edmonton, AB T5B 4W5For SaleMLS ID #E4503384, Ross G Osioway, Sable Realty. RAE
- C$149,9002 bd2 ba861 sqftPark Place Boulevard, Edmonton, AB T5B 4W5For SaleMLS ID #E4503195, Billy Assaf, REMAX River City. RAE
- C$137,5001 bd1 ba636 sqftPark Place Ellerslie Court, Edmonton, AB T6X 0C4For SaleMLS ID #E4503611, Michael A Pavone, RE/MAX Elite. RAE
- C$159,9002 bd2 ba728 sqftPark Place Oliver (Westmount), Edmonton, AB T5N 4B7For SaleMLS ID #E4491591, Peshal K Bastola, Sterling Real Estate. RAE
- C$149,9002 bd1 ba775 sqftArcadia Place, Edmonton, AB T5G 2R4For SaleMLS ID #E4497216, Dustin Beech, MaxWell Progressive. RAE
- C$147,9001 bd1 ba597 sqftRutherford Village, Edmonton, AB T6W 1S9For SaleMLS ID #E4502257, Francis Fan, MaxWell Polaris. RAE
- C$144,8001 bd1 ba513 sqftHeritage Landing, Edmonton, AB T6W 2A2For SaleMLS ID #E4502773, Andy Maan, Royal Lepage Magna. RAE
- C$155,0002 bd1 ba845 sqftCommonwealth Pointe II, Edmonton, AB T5B 4X5For SaleMLS ID #E4496699, Loren Janina Alcantara, Realty Focus. RAE
- C$149,0002 bd1 ba872 sqftBonavista The, Edmonton, AB T5A 5H3For SaleMLS ID #E4495230, Ryan C Philipenko, RE/MAX Real Estate. RAE
- C$170,0002 bd2 ba839 sqftPromenade Eaux Claires, Edmonton, AB T5Z 3V1For SaleMLS ID #E4502077, Simeon Mckoy, The Foundry Real Estate Company Ltd. RAE
- C$144,9001 bd1 ba596 sqftRutherford Village, Edmonton, AB T6W 1S9For SaleMLS ID #E4488682, Peshal K Bastola, Sterling Real Estate. RAE
- C$150,0002 bd1 ba882 sqftLancaster Terrace, Edmonton, AB T5X 5T5For SaleMLS ID #E4501323, Brent Deptuck, Real Broker. RAE
