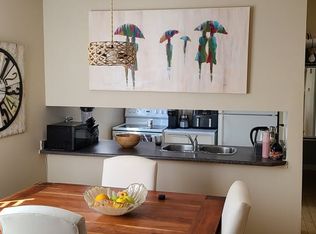
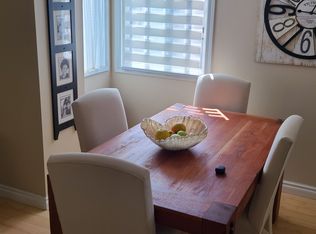
Bright, updated, and priced to finally make ownership real. 247 Lancaster Terrace is a 2 bedroom carriage-style condo in mature Dunluce, move-in ready and waiting. Fresh plank flooring runs throughout, the white kitchen shines with stainless appliances and a bright pass-through to the dining room, and the primary bedroom soars under a vaulted ceiling with a big window framing the trees. The 5-piece bath is the surprise: a double vanity, separate soaker tub and tiled shower a rare find at this price. Step out to your private fenced patio, sunny and quiet, perfect for July evenings. Heat you control, too, with the furnace and hot water tank right in your unit. Assigned covered parking. All appliances included. Just outside: Castle Downs Park, spray park and skatepark two minutes away, the YMCA, arena and library around the corner, 137 Ave shopping close by, and quick access to 97 St, St. Albert Trail and the Henday. Whether you're buying your first home or your next investment, this is where it starts
For sale
C$150,000
247 Lancaster Ter NW, Edmonton, AB T5X 5T5
2beds
882sqft
Carriage
Built in 1977
1,914 Square Feet Lot
$-- Zestimate®
C$170/sqft
C$-- HOA
What's special
Bright updatedPlank flooring runs throughoutAssigned covered parkingAll appliances included
- 3 days |
- 49 |
- 4 |
Zillow last checked:
Listing updated:
Listed by:
Brent Deptuck,
Real Broker
Source: RAE,MLS®#: E4501323
Facts & features
Interior
Bedrooms & bathrooms
- Bedrooms: 2
- Bathrooms: 1
- Full bathrooms: 1
Primary bedroom
- Level: Upper
Heating
- Forced Air-1, Natural Gas
Appliances
- Included: Dishwasher-Built-In, Exhaust Fan, Refrigerator, Washer/Dryer Stacked, Electric Stove, Gas Water Heater
Features
- Storage
- Flooring: Ceramic Tile, Vinyl Plank
- Windows: Window Coverings
- Basement: None, No Basement
Interior area
- Total structure area: 882
- Total interior livable area: 882.43 sqft
Video & virtual tour
Property
Parking
- Total spaces: 1
- Parking features: Parkade, Stall, Guest, Parking-Visitor
Features
- Levels: 2 Storey,2
- Patio & porch: Patio
Lot
- Size: 1,914 Square Feet
- Features: Schools, Shopping Nearby
Construction
Type & style
- Home type: SingleFamily
- Property subtype: Carriage
Materials
- Foundation: Concrete Perimeter
- Roof: Asphalt
Condition
- Year built: 1977
Community & HOA
Community
- Features: Hot Water Natural Gas, Patio, Storage-In-Suite, See Remarks
HOA
- Has HOA: Yes
- Services included: Exterior Maintenance, Insur. for Common Areas, Landscape/Snow Removal, Parking, Professional Management, Reserve Fund Contribution
Location
- Region: Edmonton
Financial & listing details
- Price per square foot: C$170/sqft
- Date on market: 7/30/2026
- Ownership: Private
- Road surface type: Paved Lane
Brent Deptuck
Brent Deptuck
By pressing Contact Agent, you agree that the real estate professional identified above may call/text you about your search, which may involve use of automated means and pre-recorded/artificial voices. You don't need to consent as a condition of buying any property, goods, or services. Message/data rates may apply. You also agree to our Terms of Use. Zillow does not endorse any real estate professionals. We may share information about your recent and future site activity with your agent to help them understand what you're looking for in a home.
Price history
Price history is unavailable.
Public tax history
Tax history is unavailable.
Climate risks
Neighborhood: Castle Downs
Nearby schools
GreatSchools rating
No schools nearby
We couldn't find any schools near this home.
- C$1,7002 bd1 ba900 sqft291 Lancaster Ter NW #291, Edmonton, AB T5X5T7For Rent
- C$--2 bd1 ba900 sqft291 Lancaster Ter NW, Edmonton, AB T5X5T7Off Market
- C$187,5003 bd2 ba1.2k sqft53 Lancaster Ter NW, Edmonton, AB T5X5S4For Sale

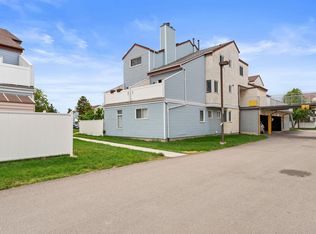
- C$164,9002 bd1 ba896 sqft45 Lancaster Ter NW, Edmonton, AB T5X5S3For Sale
- C$--3 bd2 ba-- sqft73 Lancaster Ter NW, Edmonton, AB T5X5S5Off Market
- C$--3 bd2 ba-- sqft127 Lancaster Ter NW, Edmonton, AB T5X5S7Off Market
- C$--2 bd1 ba885 sqft257 Lancaster Ter NW, Edmonton, AB T5X5T6Off Market
- C$220,0003 bd3 ba1.2k sqft71 Lancaster Ter NW, Edmonton, AB T5X5S5For Sale
Similar homes
- C$164,9002 bd1 ba896 sqftLancaster Terrace, Edmonton, AB T5X 5S3For SaleMLS ID #E4493171, Caralee Krupa, Real Broker. RAE
- C$165,0002 bd2 ba1k sqftWestcastle, Edmonton, AB T5X 1T8For Sale
 MLS ID #E4497658, Jessica Lambert, Exp Realty. RAE
 - C$187,5003 bd2 ba1.2k sqftLancaster Terrace, Edmonton, AB T5X 5S4For SaleMLS ID #E4499180, Leslee A Byer, Century 21 Masters. RAE
- C$129,9003 bd2 ba1.1k sqftPyramid Estates, Edmonton, AB T5A 3K5For Sale
 MLS ID #E4500901, Melissa Sabourin, Exp Realty. RAE
 - C$130,0002 bd1 ba747 sqftNorshire Gardens, Edmonton, AB T5C 1L6For SaleMLS ID #E4500723, Delaney Robitaille, Exp Realty. RAE
- C$164,9002 bd1 ba950 sqftFalconridge, Edmonton, AB T5Y 2H6For SaleMLS ID #E4494258, James Tesoro, RE/MAX Excellence. RAE
- C$149,9002 bd2 ba858 sqftCarrington Place_LaPerle, Edmonton, AB T5T 5Z2For SaleMLS ID #E4500334, Marty J Weishaupt, Royal LePage Noralta Real Estate. RAE
- C$149,9002 bd1 ba782 sqftCarlisle Santa Fe, Edmonton, AB T5Z 3A7For SaleMLS ID #E4481940, Zak B Mimouni, Exp Realty. RAE
- C$190,0002 bd2 ba944 sqftHenday Village, Edmonton, AB T5T 6J4For SaleMLS ID #E4501408, Carrine M Kowalchuk, MaxWell Challenge Realty. RAE
- C$180,0003 bd1 ba1k sqftMayfair Mews, Edmonton, AB T5E 5R7For SaleMLS ID #E4500651, Michelle Gredling, Liv Real Estate. RAE
- C$149,0002 bd2 ba1.1k sqftCountry Club Estate, Edmonton, AB T5R 2E1For SaleMLS ID #E4498144, Conrad A Bitangcol, REMAX River City. RAE
- C$183,8883 bd2 ba1k sqftGlamorgan Est, Edmonton, AB T5X 3L4For SaleMLS ID #E4491898, Ed S Massa, RE/MAX Excellence. RAE
- C$138,0001 bd1 ba947 sqftApplegate, Edmonton, AB T5Y 2L1For SaleMLS ID #E4497543, Julia Gushue, Real Broker. RAE
- C$143,9001 bd1 ba589 sqftHargate The, Edmonton, AB T5K 2L2For SaleMLS ID #E4500162, Oleg Shwartz, Century 21 Quantum Realty. RAE
- C$137,5003 bd2 ba1.2k sqft3338 Lakeview Rd NW, Edmonton, AB T5S 1T7For SaleMLS ID #E4500573, Melissa White, RE/MAX Professionals. RAE
- C$155,0002 bd1 ba845 sqftCommonwealth Pointe II, Edmonton, AB T5B 4X5For SaleMLS ID #E4496699, Loren Janina Alcantara, Realty Focus. RAE
- C$164,7002 bd1 ba924 sqftSurrey Gardens, Edmonton, AB T5T 1Z3For SaleMLS ID #E4489404, Trudi Hendry, One Percent Realty. RAE
- C$200,0003 bd2 ba1.1k sqftCastlewoods (Lorelei), Edmonton, AB T5X 2T4For SaleMLS ID #E4496658, Michael T Pelley, REMAX River City. RAE
- C$159,9992 bd2 ba1k sqftCountry Club Estate, Edmonton, AB T5R 2E1For SaleMLS ID #E4492357, AK Amrit Karan Singh, Royal Lepage Arteam Realty. RAE
- C$164,0001 bd1 ba727 sqftVilla St. Joseph, Edmonton, AB T5E 6L2For SaleMLS ID #E4493465, Paddy Stewart, Exp Realty. RAE
