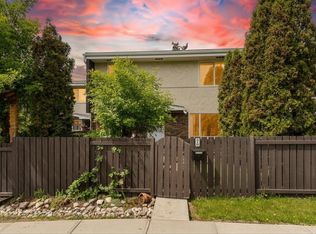
Perfect starter home for your family! Ideal location across the street from schools, playgrounds and close to shopping and transit. Main floor features a bright living room, dining room and kitchen. Upstairs you’ll find 3 bedrooms and a 4 piece bathroom. The basement is fully finished and includes a pool table! Outside you have a private backyard to enjoy the sunny mornings and your low maintenance landscaping. This home is equipped with central air conditioning to keep you cool during the summer evenings. End unit so you only have neighbours on one side AND it’s right across the street from St. Philip Elementary School and a huge park and green space. Move in ready and with a few cosmetic updates you could significantly increase the value of this home.
For sale
C$180,000
117 Mayfair Mews NW, Edmonton, AB T5E 5R7
3beds
1,099sqft
Townhouse
Built in 1971
2,536 Square Feet Lot
$-- Zestimate®
C$164/sqft
C$-- HOA
What's special
Dining roomPrivate backyardSunny morningsLow maintenance landscapingCentral air conditioning
- 4 days |
- 14 |
- 1 |
Zillow last checked:
Listing updated:
Listed by:
Michelle Gredling,
Liv Real Estate
Source: RAE,MLS®#: E4500651
Facts & features
Interior
Bedrooms & bathrooms
- Bedrooms: 3
- Bathrooms: 1
- Full bathrooms: 1
Primary bedroom
- Level: Upper
Heating
- Forced Air-1, Natural Gas
Cooling
- Air Conditioner, Air Conditioning-Central
Appliances
- Included: Dishwasher-Built-In, Dryer, Refrigerator, Electric Stove, Washer, See Remarks
Features
- No Smoking Home
- Flooring: Carpet, Linoleum
- Windows: Window Coverings
- Basement: Full, Finished
Interior area
- Total structure area: 1,099
- Total interior livable area: 1,099 sqft
Property
Parking
- Total spaces: 1
- Parking features: Stall
Features
- Levels: 2 Storey,3
- Exterior features: Landscaped, Low Maintenance Landscape, Playground Nearby
- Fencing: Fenced
Lot
- Size: 2,536 Square Feet
- Features: Landscaped, Low Maintenance Landscape, Playground Nearby, Near Public Transit, Schools, Public Transportation
Construction
Type & style
- Home type: Townhouse
- Property subtype: Townhouse
Materials
- Foundation: Concrete Perimeter
Condition
- Year built: 1971
Community & HOA
Community
- Features: No Smoking Home
HOA
- Has HOA: Yes
- Services included: Exterior Maintenance, Parking, Professional Management, Reserve Fund Contribution
Location
- Region: Edmonton
Financial & listing details
- Price per square foot: C$164/sqft
- Date on market: 7/24/2026
- Ownership: Private
Michelle Gredling
Michelle Gredling
By pressing Contact Agent, you agree that the real estate professional identified above may call/text you about your search, which may involve use of automated means and pre-recorded/artificial voices. You don't need to consent as a condition of buying any property, goods, or services. Message/data rates may apply. You also agree to our Terms of Use. Zillow does not endorse any real estate professionals. We may share information about your recent and future site activity with your agent to help them understand what you're looking for in a home.
Price history
Price history is unavailable.
Public tax history
Tax history is unavailable.
Climate risks
Neighborhood: Dickinsfield
Nearby schools
GreatSchools rating
No schools nearby
We couldn't find any schools near this home.
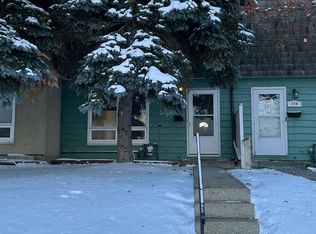
- C$--3 bd1 ba1.1k sqft125 Mayfair Mews NW, Edmonton, AB T5E5R7Off Market
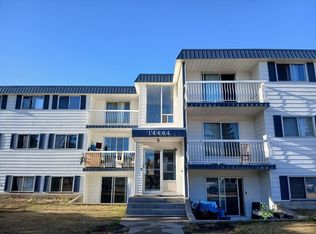
- C$1,0501 bd1 ba700 sqft14404 88a St NW #109, Edmonton, AB T5E6C7For Rent
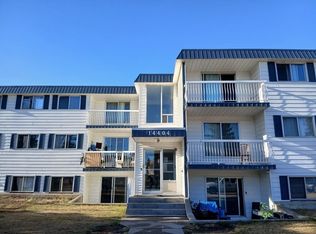
- C$--3 bd1 ba900 sqft14404 88a St NW #213, Edmonton, AB T5E6C7Off Market
- C$1,3952 bd1 ba866 sqft14404 88a St NW #311, Edmonton, AB T5E6C7For Rent
- C$204,9003 bd2 ba1k sqft355 Northgate Ter NW, Edmonton, AB T5E3E3For Sale
- C$215,0003 bd3 ba1k sqft360 Northgate Ter NW, Edmonton, AB T5E3E3For Sale
- C$209,9994 bd2 ba1.1k sqft359 Northgate Ter NW, Edmonton, AB T5E3E3For Sale
- C$174,9002 bd2 ba1k sqft210 Roseland Vlg NW, Edmonton, AB T5E5R6For Sale
Similar homes
- C$187,9003 bd2 ba960 sqftNorshire Gardens, Edmonton, AB T5C 1L6For Sale
 MLS ID #E4501035, Patrick D Fields, Real Broker. RAE
 - C$165,0003 bd1 ba947 sqftNorshire Gardens, Edmonton, AB T5C 1L6For Sale
 MLS ID #E4500197, Tim A Gartner, MaxWell Progressive. RAE
 - C$167,5003 bd1 ba1k sqftCornell Court, Edmonton, AB T5C 3C3For Sale
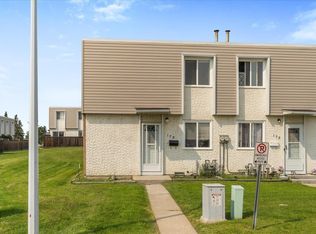 MLS ID #E4500663, Ken Kunkel, Park Realty. RAE
 - C$174,9002 bd2 ba1k sqftRoseland Village, Edmonton, AB T5E 5R6For Sale
 MLS ID #E4493390, Chris L Miller, Stone and Sling Realty Group. RAE
 - C$215,0003 bd3 ba1k sqftNorthgate Terrace, Edmonton, AB T5E 3E3For SaleMLS ID #E4499757, Angela S Kostiuk, Century 21 Leading. RAE
- C$197,0003 bd2 ba936 sqftEastview Court, Edmonton, AB T5A 2H4For SaleMLS ID #E4500516, Moneca Atley, Century 21 Leading. RAE
- C$209,9994 bd2 ba1.1k sqftNorthgate Terrace, Edmonton, AB T5E 3E3For SaleMLS ID #E4497768, Ayat Al-Mustapha, RE/MAX Elite. RAE
- C$204,9003 bd2 ba1k sqftNorthgate Terrace, Edmonton, AB T5E 3E3For SaleMLS ID #E4497538, Dave B Johnston, REMAX River City. RAE
- C$179,0003 bd1 ba966 sqftNorshire Gardens, Edmonton, AB T5E 2V7For SaleMLS ID #E4483271, Joseph Yisak, MaxWell Devonshire Realty. RAE
- C$215,0003 bd1 ba944 sqftEastview Court, Edmonton, AB T5A 2H4For SaleMLS ID #E4500490, Mary Bark, REMAX River City. RAE
- C$189,0003 bd1 ba1k sqftCornell Court, Edmonton, AB T5C 3C3For SaleMLS ID #E4495077, Mahmoud S Ghalayeni, The E Group Real Estate. RAE
- C$130,0002 bd1 ba747 sqftNorshire Gardens, Edmonton, AB T5C 1L6For SaleMLS ID #E4500723, Delaney Robitaille, Exp Realty. RAE
- C$207,5002 bd2 ba1k sqftDickinsfield Court, Edmonton, AB T5E 5V8For SaleMLS ID #E4498522, Russell Sobala, Real Broker. RAE
- C$183,8883 bd2 ba1k sqftGlamorgan Est, Edmonton, AB T5X 3L4For SaleMLS ID #E4491898, Ed S Massa, RE/MAX Excellence. RAE
- C$199,9004 bd2 ba1.5k sqftVillage On The Green, Edmonton, AB T5A 1H2For SaleMLS ID #E4499145, Matthew J Gaglione, RE/MAX Real Estate. RAE
- C$189,9003 bd2 ba1k sqftCastlewoods (Lorelei), Edmonton, AB T5X 2T4For SaleMLS ID #E4497971, Patrick D Fields, Real Broker. RAE
- C$230,0003 bd2 ba1.4k sqftVillage On The Green, Edmonton, AB T5A 1H2For SaleMLS ID #E4500245, Aleks S Radojcic, REMAX River City. RAE
- C$154,9003 bd1 ba988 sqftCornell Court, Edmonton, AB T5C 3C3For SaleMLS ID #E4496185, Murray Zelinski, MaxWell Progressive. RAE
- C$204,9003 bd2 ba1k sqftMcleod Place, Edmonton, AB T5A 3A8For SaleMLS ID #E4498388, Max Segal, Real Broker. RAE
- C$205,0004 bd2 ba862 sqftNorshire Gardens, Edmonton, AB T5C 1L6For SaleMLS ID #E4488350, Helison S Aniyi, Alta-Pro Realty. RAE
