ENJOY THE LUXURY OF YOUR OWN 2 CAR UNDERGROUND GARAGE!! This spacious 3 bedroom townhouse located near schools and across the street from shopping mall is ready for a new Family. The fenced backyard with low maintenance patio is perfect for families, backs onto a lovely park area. Features a large living room & dining room with 2pc bath on the main floor. The master bedroom has a walk in closet and the second and third bedrooms have huge closets. The main bath upstairs has newer tub and tiles with granite counter top and newer floor tile. New H20 tank in (2024).
For sale
C$230,000
709 Village On The Grn NW, Edmonton, AB T5A 1H2
3beds
1,408sqft
Townhouse
Built in 1968
2,449 Square Feet Lot
$-- Zestimate®
C$163/sqft
C$-- HOA
What's special
Granite countertopNewer floor tile
- 5 days |
- 35 |
- 1 |
Zillow last checked:
Listing updated:
Listed by:
Aleks S Radojcic,
REMAX River City
Source: RAE,MLS®#: E4500245
Facts & features
Interior
Bedrooms & bathrooms
- Bedrooms: 3
- Bathrooms: 2
- Full bathrooms: 1
- 1/2 bathrooms: 1
Primary bedroom
- Level: Upper
Family room
- Level: Lower
- Area: 445.56
- Dimensions: 23.7 x 18.8
Heating
- Forced Air-1, Natural Gas
Appliances
- Included: Dishwasher-Built-In, Dryer, Electric Stove, Washer, Second Refrigerator
Features
- No Animal Home, No Smoking Home
- Flooring: Carpet, Linoleum, Parquet
- Windows: Vinyl Windows
- Basement: Full, Finished
Interior area
- Total structure area: 1,408
- Total interior livable area: 1,408 sqft
Property
Parking
- Total spaces: 2
- Parking features: Parkade, Underground
Features
- Levels: 2 Storey,3
- Exterior features: Backs Onto Park/Trees
- Fencing: Fenced
Lot
- Size: 2,449 Square Feet
- Features: Backs Onto Park/Trees, Near Public Transit, Schools, Shopping Nearby, Public Transportation
Construction
Type & style
- Home type: Townhouse
- Property subtype: Townhouse
Materials
- Foundation: Concrete Perimeter
- Roof: Asphalt
Condition
- Year built: 1968
Community & HOA
Community
- Features: No Animal Home, No Smoking Home
HOA
- Has HOA: Yes
- Services included: Exterior Maintenance, Insur. for Common Areas, Professional Management, Reserve Fund Contribution, Utilities Common Areas
Location
- Region: Edmonton
Financial & listing details
- Price per square foot: C$163/sqft
- Date on market: 7/23/2026
- Ownership: Private
Aleks S Radojcic
Aleks S Radojcic
By pressing Contact Agent, you agree that the real estate professional identified above may call/text you about your search, which may involve use of automated means and pre-recorded/artificial voices. You don't need to consent as a condition of buying any property, goods, or services. Message/data rates may apply. You also agree to our Terms of Use. Zillow does not endorse any real estate professionals. We may share information about your recent and future site activity with your agent to help them understand what you're looking for in a home.
Price history
Price history is unavailable.
Public tax history
Tax history is unavailable.
Climate risks
Neighborhood: Casselman
Nearby schools
GreatSchools rating
No schools nearby
We couldn't find any schools near this home.
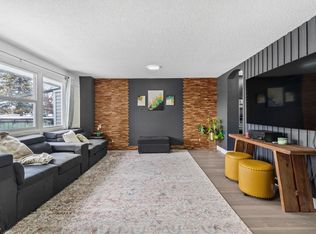
- C$219,9993 bd2 ba1.2k sqft209 Village On The Grn NW, Edmonton, AB T5A1H2For Sale
- C$249,5003 bd2 ba1.3k sqft603 Village On The Grn NW, Edmonton, AB T5A1H2For Sale

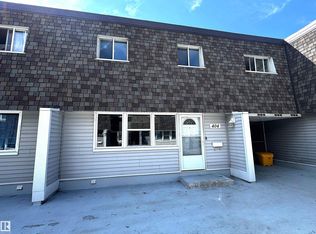
- C$199,9004 bd2 ba1.5k sqft404 Village On The Grn NW, Edmonton, AB T5A1H2For Sale
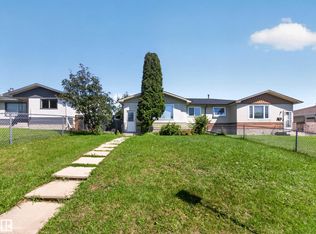
- C$299,9003 bd2 ba1.1k sqft14031 63rd St NW, Edmonton, AB T5A1R6For Sale
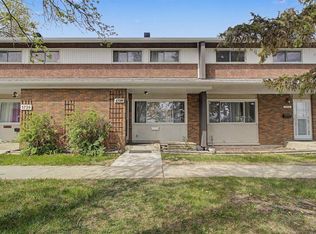
- C$--3 bd1 ba1.1k sqft13811 66th St NW #3B-1BA-1107SQFT, Edmonton, AB T5C3E1Off Market
- C$--3 bd1 ba1.1k sqft13811 66th St NW #772742, Edmonton, AB T5C3E1Off Market
- C$--3 bd1 ba1.1k sqft13811 66th St NW #772741, Edmonton, AB T5C3E1Off Market
- C$--3 bd1 ba1.1k sqft13811 66th St NW, Edmonton, AB T5C3E1Off Market
Similar homes
- C$249,0003 bd3 ba1.1k sqftSteele Heights Condo, Edmonton, AB T5A 3R2For Sale
 MLS ID #E4501031, Trenton S Almeida, B.L.M. REALTY. RAE
 - C$219,9003 bd2 ba1.2k sqftBrentwood Village, Edmonton, AB T5A 1K1For Sale
 MLS ID #E4493048, Amina Sai, MaxWell Challenge Realty. RAE
 - C$234,9003 bd2 ba1k sqftHomestead Village, Edmonton, AB T5A 2Y2For Sale
 MLS ID #E4499581, Kelly O'Connor, RE/MAX Elite. RAE
 - C$209,9994 bd2 ba1.1k sqftNorthgate Terrace, Edmonton, AB T5E 3E3For Sale
 MLS ID #E4497768, Ayat Al-Mustapha, RE/MAX Elite. RAE
 - C$199,9003 bd3 ba960 sqftSable Chase, Edmonton, AB T5Y 1R5For SaleMLS ID #E4500181, Lucia Arnieri, REMAX River City. RAE
- C$227,5003 bd2 ba783 sqftBeaumaris Square, Edmonton, AB T5X 3N4For SaleMLS ID #E4498338, Lisa Hewitt, NOW Real Estate Group. RAE
- C$200,0003 bd3 ba1k sqftYork Downs North, Edmonton, AB T5A 3N9For SaleMLS ID #E4494322, Selena Atkinson, Exp Realty. RAE
- C$249,9004 bd3 ba1k sqftSifton Park Ravine, Edmonton, AB T5A 3L5For SaleMLS ID #E4498627, Nicole U McLennon, MaxWell Polaris. RAE
- C$199,9003 bd2 ba1k sqftClarehaven, Edmonton, AB T5Y 1R4For SaleMLS ID #E4492893, Joel P Teeling, REMAX River City. RAE
- C$249,9863 bd3 ba1.3k sqftVictory Village, Edmonton, AB T5Y 2S3For SaleMLS ID #E4497656, Jay R Macmillan, RE/MAX Elite. RAE
- C$259,9003 bd3 ba1.6k sqftNorth Park Village, Edmonton, AB T5X 2R9For SaleMLS ID #E4496512, Mahsa Jalali, Exp Realty. RAE
- C$250,0003 bd3 ba1.2k sqftClaregreen Square, Edmonton, AB T5A 3L9For SaleMLS ID #E4486409, Kent Albert Casido, Rite Realty. RAE
- C$187,5003 bd2 ba1.2k sqftLancaster Terrace, Edmonton, AB T5X 5S4For SaleMLS ID #E4499180, Leslee A Byer, Century 21 Masters. RAE
- C$239,9003 bd2 ba1.1k sqftCastle Heights, Edmonton, AB T5X 4A1For SaleMLS ID #E4494109, Dave Cousins, REMAX River City. RAE
- C$174,5003 bd2 ba1k sqftAmberly Court, Edmonton, AB T5A 2H9For SaleMLS ID #E4497189, Cindy M Dooley, Exp Realty. RAE
- C$283,9003 bd3 ba1.3k sqftVictoria Square I, Edmonton, AB T5A 4B5For SaleMLS ID #E4498430, Errol J Scott, Exp Realty. RAE
- C$229,9993 bd3 ba1k sqftLee Ridge Village, Edmonton, AB T6K 1V1For SaleMLS ID #E4495611, Divesh Vaishnav, Exp Realty. RAE
- C$245,0003 bd3 ba1k sqftNo Name, Edmonton, AB T5H 2C8For SaleMLS ID #E4486371, Marilyn U Reyes, Rite Realty. RAE
- C$250,0003 bd3 ba1k sqftErin Place, Edmonton, AB T5T 1M6For SaleMLS ID #E4499743, Heather J Morris, MORE Real Estate. RAE
- C$224,9003 bd2 ba1k sqftMeadows The, Edmonton, AB T5R 4S1For SaleMLS ID #E4498620, Patrick D Fields, Real Broker. RAE
