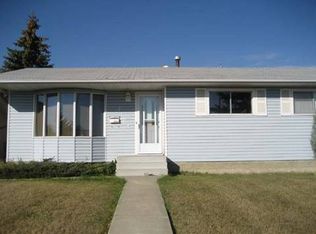
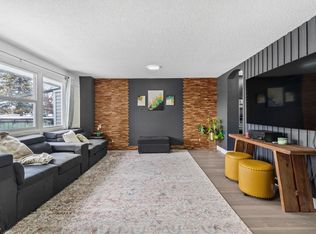
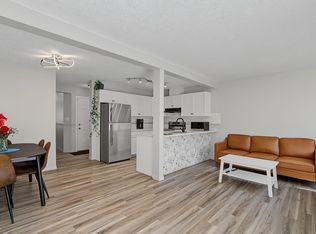
Welcome to this affordable home in York! No condo fees here. The main floor has three bedrooms and one three piece bathroom. The primary room has a large patio door that opens to the back deck for your morning coffee or afternoon relax! There is a large living space on the main floor and a dining area that flows right into the kitchen. The kitchen has real wood cabinets! The windows have been upgraded, the shingles have been replaced, the overhead garage door has been replaced, and the exterior has been painted. The basement is fully finished for more useable space! The backyard has the perfect plants for making your homemade baking, apple trees, a crab apple tree, raspberry bushes, rhubarb and a chokecherry tree! Plus a raised garden bed ready for you to plant! This could be your home, come check it out.
For sale
C$299,900
14031 63rd St NW, Edmonton, AB T5A 1R6
3beds
1,108sqft
Duplex, Half Duplex
Built in 1967
-- sqft lot
$-- Zestimate®
C$270/sqft
C$-- HOA
What's special
- 1 day |
- 27 |
- 1 |
Zillow last checked:
Listing updated:
Listed by:
Caitlyn Schafers,
MaxWell Progressive
Source: RAE,MLS®#: E4498807
Facts & features
Interior
Bedrooms & bathrooms
- Bedrooms: 3
- Bathrooms: 2
- Full bathrooms: 2
Primary bedroom
- Level: Main
Heating
- Forced Air-1, Natural Gas
Appliances
- Included: Portable Dishwasher, Dryer, Freezer, Electric Stove, Gas Stove, Washer, Second Refrigerator
Features
- Flooring: Carpet, Ceramic Tile, Laminate Flooring
- Basement: Full, Finished
Interior area
- Total structure area: 1,108
- Total interior livable area: 1,108 sqft
Property
Parking
- Total spaces: 2
- Parking features: Double Garage Detached
- Garage spaces: 2
Features
- Levels: 2
- Patio & porch: Deck
- Exterior features: Low Maintenance Landscape, Playground Nearby, Vegetable Garden
- Fencing: Fenced
Lot
- Size: 4,386 Square Feet
- Features: Low Maintenance Landscape, Playground Nearby, Shopping Nearby, Vegetable Garden
- Residential vegetation: Fruit Trees/Shrubs
Construction
Type & style
- Home type: MultiFamily
- Architectural style: Bungalow
- Property subtype: Duplex, Half Duplex
- Attached to another structure: Yes
Materials
- Foundation: Concrete Perimeter
- Roof: Asphalt
Condition
- Year built: 1967
Community & HOA
Community
- Features: Deck
Location
- Region: Edmonton
Financial & listing details
- Price per square foot: C$270/sqft
- Date on market: 7/15/2026
- Ownership: Private
Caitlyn Schafers
Caitlyn Schafers
By pressing Contact Agent, you agree that the real estate professional identified above may call/text you about your search, which may involve use of automated means and pre-recorded/artificial voices. You don't need to consent as a condition of buying any property, goods, or services. Message/data rates may apply. You also agree to our Terms of Use. Zillow does not endorse any real estate professionals. We may share information about your recent and future site activity with your agent to help them understand what you're looking for in a home.
Price history
Price history is unavailable.
Public tax history
Tax history is unavailable.
Climate risks
Neighborhood: Casselman
Nearby schools
GreatSchools rating
No schools nearby
We couldn't find any schools near this home.
- C$190,0003 bd2 ba1.3k sqft219 Village On The Grn NW, Edmonton, AB T5A1H2For Sale

- C$249,5003 bd2 ba1.3k sqft603 Village On The Grn NW, Edmonton, AB T5A1H2For Sale

- C$--3 bd1 ba1k sqft6104 140th Ave NW #1A, Edmonton, AB T5A1G6Off Market
- C$219,9993 bd2 ba1.2k sqft209 Village On The Grn NW, Edmonton, AB T5A1H2For Sale
- C$--3 bd1 ba1.1k sqft13811 66th St NW #3B-1BA-1107SQFT, Edmonton, AB T5C3E1Off Market
- C$--3 bd1 ba1.1k sqft13811 66th St NW #772742, Edmonton, AB T5C3E1Off Market
- C$--3 bd1 ba1.1k sqft13811 66th St NW #772741, Edmonton, AB T5C3E1Off Market
- C$--3 bd1 ba1.1k sqft13811 66th St NW, Edmonton, AB T5C3E1Off Market
Similar homes
- C$300,0003 bd2 ba1.2k sqftSummerhill Park, Edmonton, AB T5Y 3B6For Sale
 MLS ID #E4498387, Minh Tran, Century 21 Masters. RAE
 - C$330,0003 bd4 ba1.1k sqftHolland Gardens, Edmonton, AB T5A 0A1For Sale
 MLS ID #E4498495, Rachel S Fung, MaxWell Polaris. RAE
 - C$339,9004 bd2 ba992 sqft12914 68th St NW, Edmonton, AB T5C 0E8For Sale
 MLS ID #E4498826, Frank Chen, Royal LePage Noralta Real Estate. RAE
 - C$249,5003 bd2 ba1.3k sqftVillage On The Green, Edmonton, AB T5A 1H2For SaleMLS ID #E4496490, Kevin N Komarynsky, Homes & Gardens Real Estate Limited. RAE
- C$219,9993 bd2 ba1.2k sqftVillage On The Green, Edmonton, AB T5A 1H2For SaleMLS ID #E4498143, Ryan Mracek, Keylo.ca. RAE
- C$249,9003 bd2 ba1k sqftAmberly Court, Edmonton, AB T5A 2H9For SaleMLS ID #E4498181, Oleksandr Shyshyn, The E Group Real Estate. RAE
- C$309,0003 bd2 ba1.2k sqftSummerhill Park, Edmonton, AB T5Y 3B6For SaleMLS ID #E4493482, Selena Cheung, RE/MAX Excellence. RAE
- C$345,0004 bd2 ba1k sqft6415 147th Ave NW, Edmonton, AB T5A 1T6For SaleMLS ID #E4496342, Chapman Im, Homes & Gardens Real Estate Limited. RAE
- C$349,9003 bd3 ba1.3k sqft15011 72a St NW, Edmonton, AB T5C 0S3For SaleMLS ID #E4497831, Ian C West, MaxWell Progressive. RAE
- C$299,0003 bd2 ba836 sqft13019 66th St NW, Edmonton, AB T5C 0A7For SaleMLS ID #E4488915, Divesh Vaishnav, Exp Realty. RAE
- C$314,9003 bd3 ba1.2k sqftSummerhill Park, Edmonton, AB T5Y 3B6For SaleMLS ID #E4484242, Caitlin M Westendorff, RE/MAX Excellence. RAE
- C$305,0002 bd1 ba934 sqft5628 140a Ave NW, Edmonton, AB T5A 1H3For SaleMLS ID #E4490142, Mac Mindus, Real Broker. RAE
- C$204,9003 bd2 ba1k sqftMcleod Place, Edmonton, AB T5A 3A8For SaleMLS ID #E4498388, Max Segal, Real Broker. RAE
- C$350,0003 bd2 ba1.2k sqft14024 69th St NW, Edmonton, AB T5C 0H8For SaleMLS ID #E4486411, Naidene Petersen, REMAX River City. RAE
- C$249,9004 bd2 ba978 sqft13227 59th St NW, Edmonton, AB T5A 0R6For SaleMLS ID #E4484748, Brad D Carberry, MaxWell Progressive. RAE
- C$238,0003 bd2 ba995 sqftLondaco Heights, Edmonton, AB T5A 3N5For SaleMLS ID #E4497609, Anna Trojanowicz, Century 21 All Stars Realty Ltd. RAE
- C$374,9004 bd2 ba1k sqft14107 58th St NW, Edmonton, AB T5A 1N3For SaleMLS ID #E4495051, Doug Smilski, Royal LePage Noralta Real Estate. RAE
- C$407,0005 bd2 ba1.1k sqft13211 77th St NW, Edmonton, AB T5C 1C8For SaleMLS ID #E4498723, Nam Kular, KIC Realty. RAE
- C$190,0003 bd2 ba1.3k sqftVillage On The Green, Edmonton, AB T5A 1H2For SaleMLS ID #E4496509, Christy M Cantera, Real Broker. RAE
- C$344,9004 bd2 ba972 sqft12928 63rd St NW, Edmonton, AB T5A 0W3For SaleMLS ID #E4497904, Vanessa MacNeill, Square 1 Realty Ltd. RAE
