This well-maintained end-unit townhouse offers 1,057 sq. ft. above grade with 3 bedrooms, 1.5 bathrooms, and finished basement. Updates include attic insulation and bathroom fan venting (2018), appliances and hot water tank (2015), shingles (approx. 2013), and vinyl windows. The bright main floor features an open-concept living, dining, and kitchen area, a pantry, 2-piece bath, and second entrance. Upstairs you’ll find a spacious primary bedroom, two additional bedrooms, and a 4-piece bathroom. The finished basement offers a large family room, laundry, and space for a home office or den. Enjoy the fenced southeast-facing yard just steps from Casselman and Millar Parks. Close to schools, shopping, LRT, Manning Town Centre, Costco, Walmart, and more. A great place to call home or add to your investment portfolio!
For sale
C$204,900
32 McLeod Pl NW, Edmonton, AB T5A 3A8
3beds
1,056sqft
Townhouse
Built in 1975
2,536 Square Feet Lot
$-- Zestimate®
C$194/sqft
C$-- HOA
What's special
Finished basementBright main floorSecond entranceSpacious primary bedroomLarge family roomFenced southeast-facing yard
- 1 day |
- 26 |
- 1 |
Zillow last checked:
Listing updated:
Listed by:
Max Segal,
Real Broker,
Manny Fuller,
Real Broker
Source: RAE,MLS®#: E4498388
Facts & features
Interior
Bedrooms & bathrooms
- Bedrooms: 3
- Bathrooms: 2
- Full bathrooms: 1
- 1/2 bathrooms: 1
Primary bedroom
- Level: Upper
Family room
- Level: Main
- Area: 192.6
- Dimensions: 18 x 10.7
Heating
- Forced Air-1, Natural Gas
Appliances
- Included: Dishwasher-Built-In, Dryer, Refrigerator, Electric Stove, Washer, See Remarks
Features
- Flooring: Laminate Flooring
- Windows: Vinyl Windows
- Basement: Full, Finished
Interior area
- Total structure area: 1,056
- Total interior livable area: 1,056 sqft
Property
Parking
- Parking features: Stall
Features
- Levels: 2 Storey,3
- Fencing: Fenced
Lot
- Size: 2,536 Square Feet
- Features: See Remarks
Construction
Type & style
- Home type: Townhouse
- Property subtype: Townhouse
Materials
- Foundation: Concrete Perimeter
- Roof: Asphalt
Condition
- Year built: 1975
Community & HOA
Community
- Features: See Remarks
HOA
- Has HOA: Yes
- Services included: Exterior Maintenance, Landscape/Snow Removal, Parking, Professional Management, Reserve Fund Contribution
Location
- Region: Edmonton
Financial & listing details
- Price per square foot: C$194/sqft
- Date on market: 7/11/2026
- Ownership: Private
Max Segal
Max Segal
By pressing Contact Agent, you agree that the real estate professional identified above may call/text you about your search, which may involve use of automated means and pre-recorded/artificial voices. You don't need to consent as a condition of buying any property, goods, or services. Message/data rates may apply. You also agree to our Terms of Use. Zillow does not endorse any real estate professionals. We may share information about your recent and future site activity with your agent to help them understand what you're looking for in a home.
Price history
Price history is unavailable.
Public tax history
Tax history is unavailable.
Climate risks
Neighborhood: Casselman
Nearby schools
GreatSchools rating
No schools nearby
We couldn't find any schools near this home.
- C$209,0003 bd2 ba1k sqft51 McLeod Pl NW, Edmonton, AB T5A3A8For Sale

- C$480,0004 bd3 ba2.2k sqft14808 55th St NW, Edmonton, AB T5A2N4For Sale

- C$219,9003 bd2 ba1k sqft75 McLeod Pl NW, Edmonton, AB T5A3A8For Sale

- C$599,0005 bd3 ba1.5k sqft5512 150th Ave NW, Edmonton, AB T5A2L8For Sale

- C$535,0005 bd4 ba2.1k sqft5612 McLeod Rd NW, Edmonton, AB T5A4R3For Sale
- C$--2 bd3 ba1.3k sqft5203 149th Ave NW #47, Edmonton, AB T5A1B5Off Market
- C$--3 bd2 ba1.2k sqft5203 149th Ave NW #2, Edmonton, AB T5A1B5Off Market
- C$200,0003 bd3 ba1k sqft15217 54th St NW, Edmonton, AB T5A3N9For Sale
Similar homes
- C$215,0003 bd2 ba1.2k sqftBirchwood, Edmonton, AB T5A 4L6For Sale
 MLS ID #E4497447, Neithan Salame, REMAX River City. RAE
 - C$200,0003 bd3 ba1k sqftYork Downs North, Edmonton, AB T5A 3N9For Sale
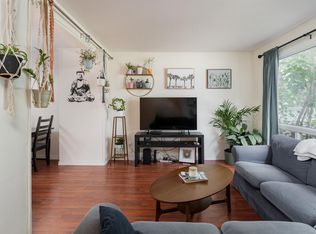 MLS ID #E4494322, Selena Atkinson, Exp Realty. RAE
 - C$219,9993 bd2 ba1.2k sqftVillage On The Green, Edmonton, AB T5A 1H2For Sale
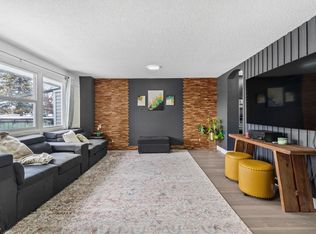 MLS ID #E4498143, Ryan Mracek, Keylo.ca. RAE
 - C$219,9993 bd2 ba1.1k sqftBirchwood, Edmonton, AB T5A 4L6For Sale
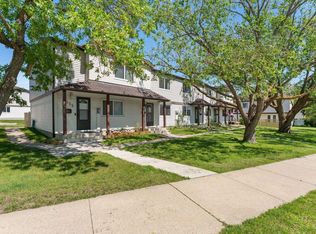 MLS ID #E4496075, Lydia Probert, Linc Realty Advisors Inc. RAE
 - C$209,9994 bd2 ba1.1k sqftNorthgate Terrace, Edmonton, AB T5E 3E3For SaleMLS ID #E4497768, Ayat Al-Mustapha, RE/MAX Elite. RAE
- C$209,0002 bd3 ba1.2k sqftRidge Pointe, Edmonton, AB T5A 4N1For SaleMLS ID #E4495661, Cassie D Krawec, REMAX River City. RAE
- C$224,9003 bd2 ba1k sqftAmberly Court, Edmonton, AB T5A 2H9For SaleMLS ID #E4492988, Ruben D Molina Torres, Sterling Real Estate. RAE
- C$190,0003 bd2 ba1.3k sqftVillage On The Green, Edmonton, AB T5A 1H2For SaleMLS ID #E4496509, Christy M Cantera, Real Broker. RAE
- C$227,5003 bd2 ba783 sqftBeaumaris Square, Edmonton, AB T5X 3N4For SaleMLS ID #E4498338, Lisa Hewitt, NOW Real Estate Group. RAE
- C$210,0003 bd2 ba1.1k sqftCastlewoods (Lorelei), Edmonton, AB T5X 2T4For SaleMLS ID #E4496658, Michael T Pelley, REMAX River City. RAE
- C$239,9903 bd2 ba1.2k sqftGlenridge, Edmonton, AB T5X 4P4For SaleMLS ID #E4498298, Eva Borsai-Bokor, MaxWell Polaris. RAE
- C$189,0003 bd1 ba1k sqftCornell Court, Edmonton, AB T5C 3C3For SaleMLS ID #E4495077, Mahmoud S Ghalayeni, The E Group Real Estate. RAE
- C$249,9863 bd3 ba1.3k sqftVictory Village, Edmonton, AB T5Y 2S3For SaleMLS ID #E4497656, Jay R Macmillan, RE/MAX Elite. RAE
- C$209,9003 bd2 ba1.1k sqftRoseland Village, Edmonton, AB T5E 5R6For SaleMLS ID #E4490422, Rebecca D Giesbrecht, The Good Real Estate Company. RAE
- C$234,9003 bd2 ba1k sqftHomestead Village, Edmonton, AB T5A 2Y2For SaleMLS ID #E4496445, Kelly O'Connor, RE/MAX Elite. RAE
- C$179,0003 bd2 ba1.1k sqftKnights Bridge (Hairsine), Edmonton, AB T5Y 2B2For SaleMLS ID #E4496933, Samia M Seifeddine, RE/MAX Excellence. RAE
- C$225,0004 bd2 ba1k sqftRed Willow, Edmonton, AB T5A 4K4For SaleMLS ID #E4494378, Nicholas Majeau, Exp Realty. RAE
- C$257,9993 bd2 ba978 sqftNo Name, Edmonton, AB T5W 2P3For SaleMLS ID #E4497761, Tiffany Mclellan, RE/MAX Elite. RAE
- C$165,0002 bd2 ba1k sqftWestcastle, Edmonton, AB T5X 1T8For SaleMLS ID #E4497658, Jessica Lambert, Exp Realty. RAE
- C$188,8883 bd2 ba1k sqftGlamorgan Est, Edmonton, AB T5X 3L4For SaleMLS ID #E4491898, Ed S Massa, RE/MAX Excellence. RAE
- Alberta
- Division No. 11
- Edmonton
- T5A 3A8
- Casselman
- 32 McLeod Pl NW
Nearby cities
Nearby neighborhoods
Nearby zip codes
Other Edmonton Topics
