Welcome to Casselman! Offering over 2,000 sqft above grade and sitting on a large mature lot, this 2-storey home provides the space and layout growing families are looking for. Recent updates include new flooring throughout the main living areas and bedrooms, beautifully renovated full bathrooms, updated lighting, and a newer hot water tank. The main floor features a bright living room with vaulted ceilings, a formal dining space, and a cozy family room with a brick fireplace overlooking the backyard. The kitchen offers plenty of cabinet and counter space with room to add your own personal touches over time. Upstairs you'll find 4 bedrooms, including a spacious primary suite with an updated ensuite, plus a renovated 4-piece main bathroom. The partially finished basement offers additional living space and future potential. Outside, enjoy the west-facing backyard, mature trees, and oversized double attached garage. Located close to schools, parks, shopping, and transit. Some photos are digitally staged
For sale
C$470,000
14808 55th St NW, Edmonton, AB T5A 2N4
4beds
2,229sqft
Single Family Residence
Built in 1980
6,233 Square Feet Lot
$-- Zestimate®
C$211/sqft
C$-- HOA
What's special
Large mature lotUpdated lightingWest-facing backyardMature treesOversized double attached garage
- 85 days
- 68
- 8
Zillow last checked:
Listing updated:
Listed by:
Brice J Laidler,
Black Sheep Realty
Source: RAE,MLS®#: E4492110
Facts & features
Interior
Bedrooms & bathrooms
- Bedrooms: 4
- Bathrooms: 3
- Full bathrooms: 2
- 1/2 bathrooms: 1
Primary bedroom
- Level: Upper
Heating
- Hot Water, Water
Appliances
- Included: Dishwasher-Built-In, Dryer, Refrigerator, Electric Stove, Washer
Features
- Flooring: Carpet, Ceramic Tile, Vinyl Plank
- Basement: Full, Partially Finished
- Fireplace features: Wood Burning
Interior area
- Total structure area: 2,229
- Total interior livable area: 2,229 sqft
Property
Parking
- Total spaces: 2
- Parking features: Double Garage Attached
- Attached garage spaces: 2
Features
- Levels: 2 Storey,2
- Patio & porch: Deck
- Fencing: Fenced
Lot
- Size: 6,233 Square Feet
Construction
Type & style
- Home type: SingleFamily
- Property subtype: Single Family Residence
Materials
- Foundation: Concrete Perimeter
- Roof: Asphalt
Condition
- Year built: 1980
Community & HOA
Community
- Features: Deck
Location
- Region: Edmonton
Financial & listing details
- Price per square foot: C$211/sqft
- Date on market: 6/5/2026
- Ownership: Private
Price history
Price history is unavailable.
Public tax history
Tax history is unavailable.
Climate risks
Neighborhood: Casselman
Nearby schools
GreatSchools rating
No schools nearby
We couldn't find any schools near this home.


Similar homes
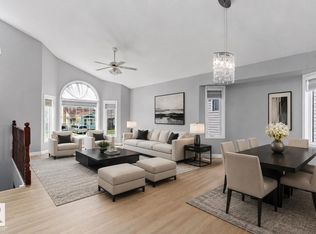
- C$479,9005 bd4 ba1.5k sqft14707 33rd St NW, Edmonton, AB T5Y 2C9For Sale
 MLS ID #E4505932, Tony C Osarenkhoe, Exp Realty. RAE
 - C$448,8884 bd2 ba1.1k sqft14708 65th St NW, Edmonton, AB T5A 2E1For Sale
 MLS ID #E4493379, Amy Williams, Black Sheep Realty. RAE
 - C$534,9004 bd3 ba2.1k sqft12327 43rd St NW, Edmonton, AB T5W 5B7For Sale
 MLS ID #E4496767, Micah Pelster, Realty Focus. RAE
 - C$469,9004 bd4 ba1.2k sqft9256 75th St NW, Edmonton, AB T6C 2H4For Sale
 MLS ID #E4497957, Deepak Chopra, E4 Realty. RAE
