BIG LOT. BIG GARAGE. 5 BEDROOMS. SEPARATE ENTRANCE. Welcome to this incredible 1,226 SQFT bilevel in sought-after Northmount, perfectly positioned beside a walking path and offering an oversized lot with your own private backyard oasis! The bright main floor features a spacious living room with a cozy wood-burning fireplace, expansive dining area, and a gorgeous kitchen overlooking the backyard with loads of cabinetry, counter space, and stainless-steel appliances. Three generous bedrooms and a full bathroom complete the main level. Downstairs, the fully finished basement delivers even more space with a large family room and fireplace, two additional bedrooms, a full bathroom, and a huge laundry room. Outside, enjoy the massive backyard, mature trees, large deck, and an oversized double garage. Numerous upgrades include the roof, windows, bathrooms, flooring, appliances, furnace, and hot water tank. Amazing location with schools, parks, trails, and walking paths right outside your door.
For sale
C$449,900
13903 87th St NW, Edmonton, AB T5E 3G2
5beds
1,229sqft
Single Family Residence
Built in 1970
-- sqft lot
$-- Zestimate®
C$366/sqft
C$-- HOA
What's special
Big lotBig garageSeparate entranceBright main floorCozy wood-burning fireplaceExpansive dining areaLoads of cabinetry
- 57 days
- 24
- 0
Zillow last checked:
Listing updated:
Listed by:
Vincenzo C Fiacco,
RE/MAX Excellence
Source: RAE,MLS®#: E4504105
Facts & features
Interior
Bedrooms & bathrooms
- Bedrooms: 5
- Bathrooms: 3
- Full bathrooms: 2
- 1/2 bathrooms: 1
Primary bedroom
- Level: Main
Heating
- Forced Air-1, Natural Gas
Appliances
- Included: Dryer, Refrigerator, Electric Stove, Washer
Features
- Flooring: Vinyl Plank
- Basement: Full, Finished
- Fireplace features: Wood Burning
Interior area
- Total structure area: 1,229
- Total interior livable area: 1,229 sqft
Property
Parking
- Total spaces: 2
- Parking features: Double Garage Detached, Oversized, Garage Control, Garage Opener
- Garage spaces: 2
Features
- Levels: Bi-Level,2
Lot
- Features: Near Public Transit, Schools, Shopping Nearby, Public Transportation
Construction
Type & style
- Home type: SingleFamily
- Property subtype: Single Family Residence
Materials
- Foundation: Concrete Perimeter
- Roof: Asphalt
Condition
- Year built: 1970
Community & HOA
Community
- Features: See Remarks
Location
- Region: Edmonton
Financial & listing details
- Price per square foot: C$366/sqft
- Date on market: 8/16/2026
- Ownership: Private
Price history
Price history is unavailable.
Public tax history
Tax history is unavailable.
Climate risks
Neighborhood: Dickinsfield
Nearby schools
GreatSchools rating
No schools nearby
We couldn't find any schools near this home.
Similar homes
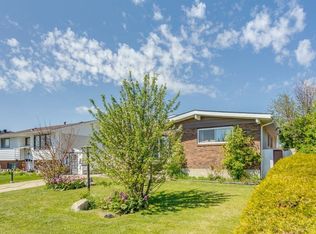
- C$474,0005 bd2 ba1k sqft12715/12717 93rd St NW, Edmonton, AB T5E 3S9For Sale
 MLS ID #E4511956, Glenn M Ewanchuk, RE/MAX Excellence. RAE
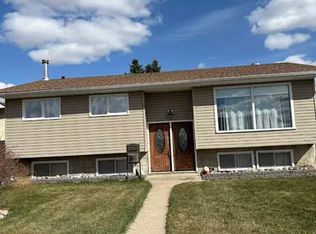
 - C$429,9005 bd3 ba1.1k sqft8508 149a Ave NW, Edmonton, AB T5E 2Z2For Sale
 MLS ID #E4511512, Taleb Choucair, REMAX River City. RAE
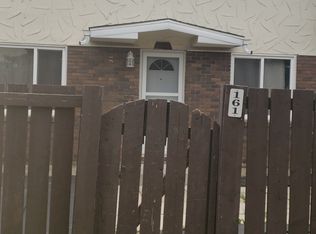
 - C$437,9005 bd2 ba1k sqft7823 136th Ave NW, Edmonton, AB T5C 2K8For Sale
 MLS ID #E4503257, Aisha Kassab, Exp Realty. RAE

 - C$413,9005 bd2 ba1k sqft13428 82nd St NW, Edmonton, AB T5E 2V2For Sale
 MLS ID #E4509761, Wendy M Lam, RE/MAX Elite. RAE
