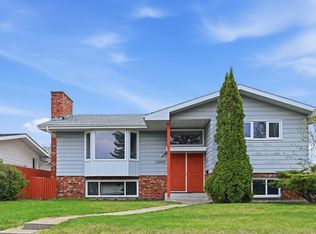
Raised bungalow with a legal basement suite and separate address in the Killarney neighbourhood. Fully renovated top to bottom with new windows throughout and new vinyl plank flooring that ties the whole space together. The open concept main floor features three generous bedrooms, a 4 piece bath, a bright living area, and a renovated kitchen with white cabinets, stone-look countertops, tile backsplash, and stainless steel appliances. A coffee bar in the dining area adds a great functional touch. Three bedrooms on the main floor is a rare find in this style of home. The basement suite includes a private entrance, spacious living room, dining area, renovated kitchen, three piece bath, two additional bedrooms, and shared laundry. Updated furnace and hot water tank. Large fully fenced yard with a dedicated garden area, patio space, and rear alley access. Double detached garage with new shingles. Located in a quiet neighbourhood close to schools, transit, and amenities.
For sale
C$479,000
12715/12717 93rd St NW, Edmonton, AB T5E 3S9
5beds
1,034sqft
Single Family Residence
Built in 1961
6,242 Square Feet Lot
$-- Zestimate®
C$463/sqft
C$-- HOA
What's special
New windows throughoutNew vinyl plank flooringOpen concept main floorStone-look countertopsTile backsplashStainless steel appliancesLarge fully fenced yard
- 84 days |
- 13 |
- 1 |
Zillow last checked:
Listing updated:
Listed by:
Glenn M Ewanchuk,
RE/MAX Excellence
Source: RAE,MLS®#: E4488604
Facts & features
Interior
Bedrooms & bathrooms
- Bedrooms: 5
- Bathrooms: 2
- Full bathrooms: 2
Primary bedroom
- Level: Main
Heating
- Forced Air-1, Natural Gas
Appliances
- Included: Dishwasher-Built-In, Dryer, Washer, Second Refrigerator, Second Stove
Features
- No Animal Home, No Smoking Home
- Flooring: Carpet, Vinyl Plank
- Basement: Full, Finished
Interior area
- Total structure area: 1,034
- Total interior livable area: 1,034 sqft
Property
Parking
- Total spaces: 2
- Parking features: Double Garage Detached, Oversized, Rear Drive Access
- Garage spaces: 2
- Has uncovered spaces: Yes
Features
- Levels: 2
- Exterior features: Landscaped
Lot
- Size: 6,242 Square Feet
- Features: Landscaped, Schools, Shopping Nearby
Construction
Type & style
- Home type: SingleFamily
- Architectural style: Bungalow
- Property subtype: Single Family Residence
Materials
- Foundation: Concrete Perimeter
- Roof: Asphalt
Condition
- Year built: 1961
Community & HOA
Community
- Features: No Animal Home, No Smoking Home
Location
- Region: Edmonton
Financial & listing details
- Price per square foot: C$463/sqft
- Date on market: 5/19/2026
- Ownership: Private
Price history
Price history is unavailable.
Public tax history
Tax history is unavailable.
Climate risks
Neighborhood: Killarney
Nearby schools
GreatSchools rating
No schools nearby
We couldn't find any schools near this home.
- C$--2 bd1 ba850 sqft9208 127th Ave NW, Edmonton, AB T5E0B2Off Market

- C$1,4002 bd2 ba1.1k sqft1A 128th Ave NW #10620, Edmonton, AB T5E0H2For Rent
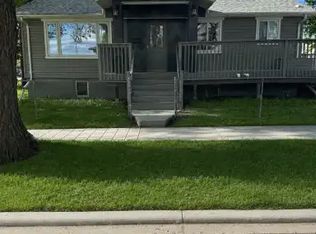
- C$379,0005 bd3 ba951 sqft9410 128th Ave NW, Edmonton, AB T5E0H2For Sale
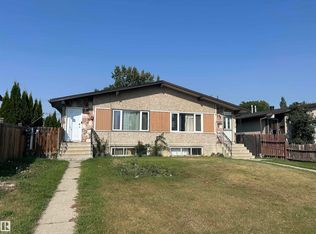
- C$--1 bd1 ba800 sqft9108 127th Ave NW, Edmonton, AB T5E0B1Off Market
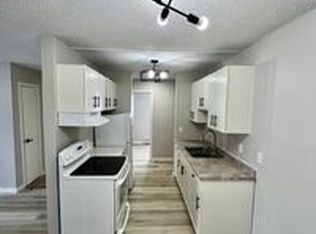
- C$--2 bd1 ba600 sqft9108 127th Ave NW #205, Edmonton, AB T5E0B1Off Market
- C$--2 bd1 ba600 sqft9108 127th Ave NW #104, Edmonton, AB T5E0B1Off Market
- C$--2 bd1 ba600 sqft9108 127th Ave NW #305, Edmonton, AB T5E0B1Off Market
- C$1,2002 bd1 ba800 sqft9108 127th Ave NW #102, Edmonton, AB T5E0B1For Rent
Similar homes
- C$475,0004 bd3 ba1.1k sqft13112 90th St NW, Edmonton, AB T5E 3M5For Sale
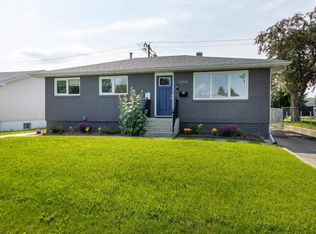 MLS ID #E4502016, Constance Braun, Schmidt Realty Group Inc. RAE
 - C$449,0005 bd2 ba1k sqft12819 107th St NW, Edmonton, AB T5E 4V4For Sale
 MLS ID #E4500342, Wendy M Lam, RE/MAX Elite. RAE
 - C$489,9005 bd3 ba1.2k sqft13903 87th St NW, Edmonton, AB T5E 3G2For Sale
 MLS ID #E4487490, Vincenzo C Fiacco, RE/MAX Excellence. RAE
 - C$475,0005 bd2 ba1k sqft8104 135th Ave NW, Edmonton, AB T5C 2H4For Sale
 MLS ID #E4495404, Ayantu Amente, LPT Realty. RAE
 - C$429,9005 bd3 ba1.2k sqft13303 58th St NW, Edmonton, AB T5A 0P9For SaleMLS ID #E4502923, Sharon M Josey, REMAX River City. RAE
- C$389,9005 bd2 ba1.1k sqft12707 87th St NW, Edmonton, AB T5E 3C8For SaleMLS ID #E4495254, Amina Sai, MaxWell Challenge Realty. RAE
- C$437,0004 bd2 ba1.1k sqft13807 92nd St NW, Edmonton, AB T5E 3S1For SaleMLS ID #E4492509, Sergio Maione, RE/MAX Elite. RAE
- C$464,9006 bd3 ba990 sqft11519 137th Ave NW, Edmonton, AB T5E 1Z5For SaleMLS ID #E4488189, Nosheen Arif, 2% Realty Pro. RAE
- C$524,9004 bd2 ba1.2k sqft9240 85th St NW, Edmonton, AB T6C 3C7For SaleMLS ID #E4502598, Chun Yuan, Initia Property Management. RAE
- C$430,0004 bd2 ba1.3k sqft7220 152a Ave NW, Edmonton, AB T5C 2Z4For SaleMLS ID #E4497024, Amritpal Saul, RE/MAX Real Estate. RAE
- C$514,9005 bd2 ba1k sqft12023 137th Ave NW, Edmonton, AB T5E 1Z7For SaleMLS ID #E4500811, Ricky Singh, MaxWell Polaris. RAE
- C$449,9005 bd2 ba1.2k sqft12015 124th St NW, Edmonton, AB T5L 0M8For SaleMLS ID #E4495034, Dawn K Fraser, Century 21 Masters. RAE
- C$399,9004 bd2 ba1k sqft13124 83rd St NW, Edmonton, AB T5E 2W6For SaleMLS ID #E4487267, Emira Hadzic, RE/MAX Excellence. RAE
- C$459,9004 bd2 ba1k sqft12224 55th St NW, Edmonton, AB T5W 3R4For SaleMLS ID #E4498476, Errol J Scott, Exp Realty. RAE
- C$424,9004 bd2 ba944 sqft156 Clareview Rd NW, Edmonton, AB T5A 3Y3For SaleMLS ID #E4502496, Nathan Humphrey, Royal LePage Prestige Realty. RAE
- C$447,9006 bd2 ba1k sqft12241 54th St NW, Edmonton, AB T5W 3N6For SaleMLS ID #E4493373, Dennis Aquino, Sterling Real Estate. RAE
- C$424,5005 bd2 ba955 sqft5519 142nd Ave NW, Edmonton, AB T5A 1J1For SaleMLS ID #E4502097, John D Stobbe, Platinum Property Group Inc.. RAE
- C$449,0003 bd2 ba1.1k sqft10640 79th St NW, Edmonton, AB T6A 3H4For SaleMLS ID #E4501557, Sandra Wilson, Royal LePage Prestige Realty. RAE
- C$379,9994 bd3 ba1.2k sqft10825 93rd St NW, Edmonton, AB T5H 1Y7For SaleMLS ID #E4502814, Omar Chebli, Exp Realty. RAE
- C$469,0005 bd2 ba1k sqft15916 88b Ave NW, Edmonton, AB T5R 4N7For SaleMLS ID #E4493498, Wenjie Sun, Exp Realty. RAE
