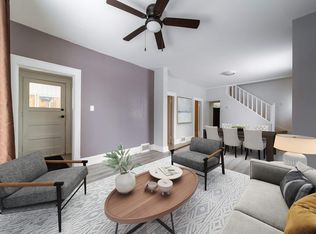
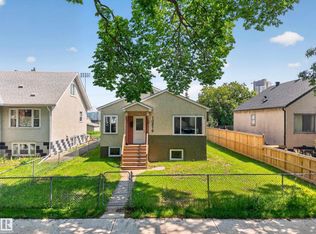
This 2-storey detached home offers a functional layout with 4 bedrooms and 2.5 bathrooms, providing plenty of space for a growing family. The main floor features a comfortable living room, dining area, kitchen and additional family living space. Upstairs you’ll find the primary bedroom along with additional bedrooms, while the basement offers another bedroom and recreation room for added flexibility. Situated on a 2,317 sq. ft. lot in an established Edmonton neighbourhood, this property offers a great opportunity for buyers looking to make a home their own. Conveniently located near schools, shopping, transit and other everyday amenities
For sale
C$359,999
10825 93rd St NW, Edmonton, AB T5H 1Y7
4beds
1,233sqft
Single Family Residence
Built in 2014
2,304 Square Feet Lot
$-- Zestimate®
C$292/sqft
C$-- HOA
What's special
Functional layoutDining areaAdditional family living spacePrimary bedroom
- 57 days
- 44
- 6
Zillow last checked:
Listing updated:
Listed by:
Omar Chebli,
Exp Realty
Source: RAE,MLS®#: E4502814
Facts & features
Interior
Bedrooms & bathrooms
- Bedrooms: 4
- Bathrooms: 3
- Full bathrooms: 2
- 1/2 bathrooms: 1
Primary bedroom
- Level: Upper
Heating
- Forced Air-1, Natural Gas
Cooling
- Fan-Ceiling
Appliances
- Included: Dishwasher-Built-In, Dryer, Exhaust Fan, Refrigerator, Electric Stove, Washer
Features
- Flooring: Carpet, Vinyl Plank
- Windows: Window Coverings
- Basement: Full, Finished
Interior area
- Total structure area: 1,233
- Total interior livable area: 1,233 sqft
Property
Parking
- Parking features: Parking Pad
Features
- Levels: 2 Storey,2
- Patio & porch: Deck
- Exterior features: Landscaped, Playground Nearby
Lot
- Size: 2,304 Square Feet
- Features: Landscaped, Playground Nearby, Near Public Transit, Shopping Nearby, Public Transportation
Construction
Type & style
- Home type: SingleFamily
- Property subtype: Single Family Residence
Materials
- Foundation: Concrete Perimeter
- Roof: Asphalt
Condition
- Year built: 2014
Community & HOA
Community
- Features: Deck
Location
- Region: Edmonton
Financial & listing details
- Price per square foot: C$292/sqft
- Date on market: 8/8/2026
- Ownership: Private
Price history
Price history is unavailable.
Public tax history
Tax history is unavailable.
Climate risks
Neighborhood: McCauley
Nearby schools
GreatSchools rating
No schools nearby
We couldn't find any schools near this home.


Similar homes
- C$369,9003 bd2 ba1k sqft13339 131st St NW, Edmonton, AB T5L 1N8For Sale
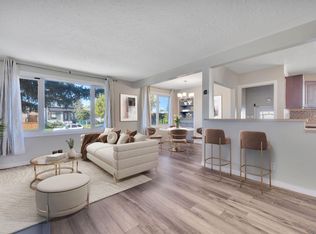 MLS ID #E4511463, Sheldon Casavant, Century 21 Masters. RAE
 - C$319,0004 bd2 ba1.1k sqft11431 88th St NW, Edmonton, AB T5B 3P9For Sale
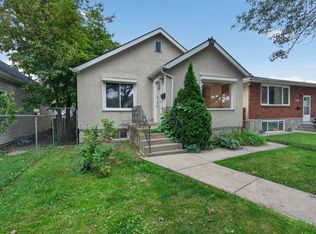 MLS ID #E4507708, Delaney Robitaille, Exp Realty. RAE
 - C$379,9003 bd4 ba1.1k sqftNo Name, Edmonton, AB T5B 2V4For Sale
 MLS ID #E4502167, Kelly L Dann, Blackmore Real Estate. RAE
 - C$349,9004 bd2 ba1k sqft12220 51st St NW, Edmonton, AB T5W 3H2For Sale
 MLS ID #E4494428, Errol J Scott, Exp Realty. RAE
