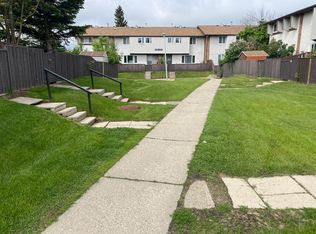
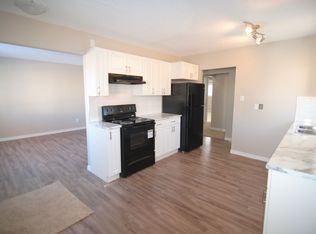
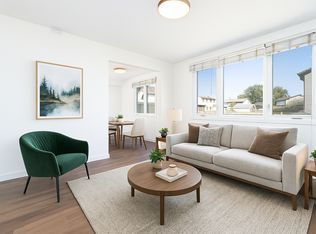
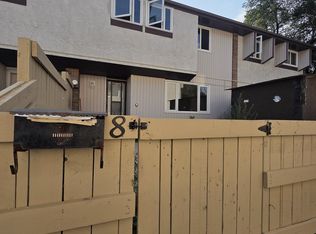
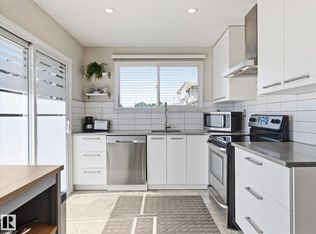
Newly renovated! Offering nearly 2,000 sq. ft. of finished living space and five bedrooms, this stylish home is ideal for family living. The fully updated main floor features stylish vinyl plank flooring, a bright kitchen with new cabinetry, quartz countertops and brand-new appliances, plus a completely renovated bathroom and three comfortable bedrooms. Downstairs, you’ll find two large bedrooms, a spacious family room, full bathroom, generous storage and the potential to add a second kitchen. Enjoy a low-maintenance backyard and an impressive 25' x 23' detached garage with large driveway. Major upgrades include the furnace (2024), hot water tank and roof (2023), R50 attic insulation and 100-amp electrical service. Conveniently located near shopping, transportation and Kildare Park, this move-in-ready home delivers exceptional space, comfort and value. Some photos are virtually staged.
For sale
C$334,900
8019 141st Ave NW, Edmonton, AB T5C 2N8
5beds
1,029sqft
Duplex, Half Duplex
Built in 1968
-- sqft lot
$-- Zestimate®
C$325/sqft
C$-- HOA
What's special
Five bedroomsFully updated main floorStylish vinyl plank flooringBright kitchenNew cabinetryQuartz countertopsBrand-new appliances
- 1 hour
- 1
- 0
Zillow last checked:
Listing updated:
Listed by:
Simon D Schellenberg,
RE/MAX Real Estate,
Elizabeth W Schellenberg,
RE/MAX Real Estate
Source: RAE,MLS®#: E4507174
Facts & features
Interior
Bedrooms & bathrooms
- Bedrooms: 5
- Bathrooms: 2
- Full bathrooms: 2
Primary bedroom
- Level: Main
Family room
- Level: Basement
Heating
- Forced Air-1, Natural Gas
Appliances
- Included: Dryer, Microwave, Electric Stove, Washer, Second Refrigerator
Features
- Flooring: Vinyl Plank
- Windows: Window Coverings
- Basement: Full, Finished
Interior area
- Total structure area: 1,029
- Total interior livable area: 1,029 sqft
Property
Parking
- Total spaces: 2
- Parking features: Double Garage Detached
- Garage spaces: 2
Features
- Levels: 2
- Exterior features: Playground Nearby
Lot
- Size: 4,130 Square Feet
- Features: Playground Nearby, Schools
Construction
Type & style
- Home type: MultiFamily
- Architectural style: Bungalow
- Property subtype: Duplex, Half Duplex
- Attached to another structure: Yes
Materials
- Foundation: Concrete Perimeter
- Roof: Asphalt
Condition
- Year built: 1968
Community & HOA
Community
- Features: See Remarks
Location
- Region: Edmonton
Financial & listing details
- Price per square foot: C$325/sqft
- Date on market: 9/4/2026
- Ownership: Private
Price history
Price history is unavailable.
Public tax history
Tax history is unavailable.
Climate risks
Neighborhood: Kildare
Nearby schools
GreatSchools rating
No schools nearby
We couldn't find any schools near this home.
Similar homes
- C$357,9005 bd3 ba1.1k sqft14211 77th St NW, Edmonton, AB T5C 1E5For Sale
 MLS ID #E4506208, Eric S Beaverford, MaxWell Polaris. RAE
 - C$279,9004 bd2 ba1k sqft13235 82nd St NW, Edmonton, AB T5E 2T9For Sale
 MLS ID #E4506538, Joseph Guziak, The E Group Real Estate. RAE
 - C$334,9004 bd2 ba1k sqft7503 135a Ave NW, Edmonton, AB T5C 2J2For Sale
 MLS ID #E4505681, Cristi A Leskie, Nationwide Realty Corp. RAE
 - C$339,5002 bd2 ba1.1k sqft7411 141st Ave NW, Edmonton, AB T5C 2N4For Sale
 MLS ID #E4506163, Jeffrey Scott, REMAX River City. RAE
