Discover the mid-century charm and massive potential of this spacious 5-bedroom traditional bungalow with 2.5 bathrooms and an oversized double garage! The main floor features a spacious primary bedroom with a full ensuite, plus two more generously sized bedrooms. Vaulted ceilings enhance the bright living room, dining room and kitchen, creating an impressive sense of space and offering exciting potential to modernize the floor plan. The finished basement provides two additional bedrooms, a convenient kitchenette and a fantastic bar area—perfect for parties, entertaining or extended family. Outside, the large yard, along with a garden area and convenient RV parking. Enjoy your oversized double garage space for all your toys. Surrounded by parks and schools in a great family-friendly neighbourhood, this solid home delivers space, character and excellent value. Enjoy its classic charm today, then bring your renovation ideas and transform it into the modern dream home you have been looking for!
For sale
C$357,900
14211 77th St NW, Edmonton, AB T5C 1E5
5beds
1,129sqft
Single Family Residence
Built in 1969
5,997 Square Feet Lot
$-- Zestimate®
C$317/sqft
C$-- HOA
What's special
- 5 days
- 0
- 0
Zillow last checked:
Listing updated:
Listed by:
Eric S Beaverford,
MaxWell Polaris
Source: RAE,MLS®#: E4506208
Facts & features
Interior
Bedrooms & bathrooms
- Bedrooms: 5
- Bathrooms: 3
- Full bathrooms: 2
- 1/2 bathrooms: 1
Primary bedroom
- Level: Main
Heating
- Forced Air-1, Natural Gas
Appliances
- Included: Dishwasher-Built-In, Dryer, Washer, Second Refrigerator, Second Stove
Features
- Vaulted Ceiling(s)
- Flooring: Carpet, Linoleum
- Basement: Full, Finished
Interior area
- Total structure area: 1,129
- Total interior livable area: 1,129 sqft
Property
Parking
- Total spaces: 4
- Parking features: Double Garage Detached
- Garage spaces: 2
Features
- Levels: 2
- Exterior features: Landscaped
- Fencing: Fenced
Lot
- Size: 5,997 Square Feet
- Features: Landscaped
Construction
Type & style
- Home type: SingleFamily
- Architectural style: Bungalow
- Property subtype: Single Family Residence
Materials
- Foundation: Concrete Perimeter
- Roof: Asphalt
Condition
- Year built: 1969
Community & HOA
Community
- Features: Vaulted Ceiling, See Remarks
Location
- Region: Edmonton
Financial & listing details
- Price per square foot: C$317/sqft
- Date on market: 8/30/2026
- Ownership: Private
- Road surface type: Paved Lane
Price history
Price history is unavailable.
Public tax history
Tax history is unavailable.
Climate risks
Neighborhood: Kildare
Nearby schools
GreatSchools rating
No schools nearby
We couldn't find any schools near this home.
- C$384,9804 bd2 ba1.2k sqft7804 143rd Ave NW, Edmonton, AB T5C2R1For Sale

- C$--2 bd1 ba991 sqft7424 141st Ave NW #2B-1BA-991SQFT, Edmonton, AB T5C2N5Off Market
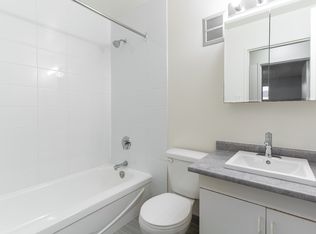
- C$--2 bd1 ba991 sqft7424 141st Ave NW #A6C9E44F0, Edmonton, AB T5C2N5Off Market
- C$--1 bd1 ba717 sqft7424 141st Ave NW #3B9EA79F7, Edmonton, AB T5C2N5Off Market
Similar homes
- C$334,9005 bd2 ba1k sqft8019 141st Ave NW, Edmonton, AB T5C 2N8For Sale
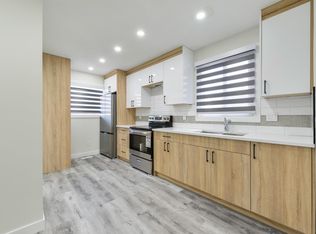 MLS ID #E4507174, Simon D Schellenberg, RE/MAX Real Estate. RAE
 - C$339,5002 bd2 ba1.1k sqft7411 141st Ave NW, Edmonton, AB T5C 2N4For Sale
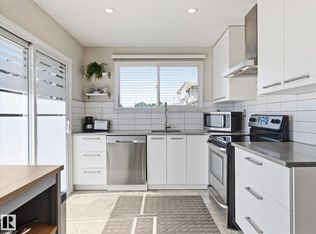 MLS ID #E4506163, Jeffrey Scott, REMAX River City. RAE
 - C$399,9004 bd2 ba1k sqft14402 64th St NW, Edmonton, AB T5A 2C1For Sale
 MLS ID #E4506854, Ryan P Dutka, REMAX River City. RAE
 - C$334,9004 bd2 ba1k sqft7503 135a Ave NW, Edmonton, AB T5C 2J2For Sale
 MLS ID #E4505681, Cristi A Leskie, Nationwide Realty Corp. RAE
