Welcome to this beautifully renovated over 1100 sq ft bungalow in a fantastic neighborhood! The basement features two bedrooms, a kitchen, and a full four-piece bathroom. Upstairs on the main floor, you'll find three bedrooms and two bathrooms , one four-piece and one half bath ensuite. this home sits right across from a water park, where families gather for fun and it's directly across from one of the neighborhood's top public schools. kids can literally walk across the street to school! Bus stops are also within easy walking distance. with it's huge lot and fresh renovations, this property is ideal for first time home buyers or investors looking for a great neighborhood.
For sale
C$449,000
15012 79th St NW, Edmonton, AB T5C 1K8
5beds
1,182sqft
Single Family Residence
Built in 1968
6,116 Square Feet Lot
$-- Zestimate®
C$380/sqft
C$-- HOA
What's special
Huge lot
- 17 hours |
- 7 |
- 1 |
Zillow last checked:
Listing updated:
Listed by:
Gurvinder Randhawa,
Royal Lepage Arteam Realty,
Manikirat Grewal,
Royal Lepage Arteam Realty
Source: RAE,MLS®#: E4505830
Facts & features
Interior
Bedrooms & bathrooms
- Bedrooms: 5
- Bathrooms: 3
- Full bathrooms: 2
- 1/2 bathrooms: 1
Primary bedroom
- Level: Main
Heating
- Forced Air-2, Natural Gas
Appliances
- Included: ENERGY STAR Qualified Dishwasher, Dryer, Exhaust Fan, Refrigerator, Electric Stove, Washer
Features
- Flooring: Ceramic Tile, Vinyl Plank
- Basement: Full, Finished
Interior area
- Total structure area: 1,182
- Total interior livable area: 1,182 sqft
Property
Parking
- Total spaces: 2
- Parking features: Double Garage Detached
- Garage spaces: 2
Features
- Levels: 2
- Exterior features: Landscaped, Playground Nearby
- Fencing: Fenced
Lot
- Size: 6,116 Square Feet
- Features: Flat Site, Landscaped, Park/Reserve, Picnic Area, Playground Nearby, Schools
Construction
Type & style
- Home type: SingleFamily
- Architectural style: Bungalow
- Property subtype: Single Family Residence
Materials
- Foundation: Concrete Perimeter
- Roof: Asphalt
Condition
- Year built: 1968
Community & HOA
Community
- Features: See Remarks
Location
- Region: Edmonton
Financial & listing details
- Price per square foot: C$380/sqft
- Date on market: 8/27/2026
- Ownership: Private
Price history
Price history is unavailable.
Public tax history
Tax history is unavailable.
Climate risks
Neighborhood: Kilkenny
Nearby schools
GreatSchools rating
No schools nearby
We couldn't find any schools near this home.
- C$419,9004 bd2 ba1.1k sqft14911 77th St NW, Edmonton, AB T5C1E9For Sale
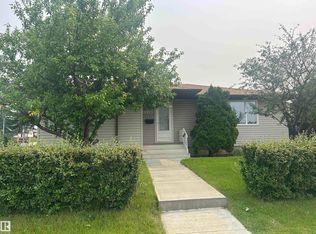
- C$481,5005 bd3 ba1.1k sqft7823 148th Ave NW, Edmonton, AB T5C2T8For Sale

- C$--3 bd1 ba1k sqft14812 77th St NW #1A, Edmonton, AB T5C1E8Off Market
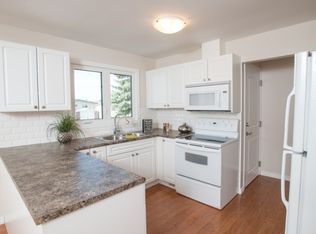
- C$399,0005 bd2 ba1.1k sqft7543 149a Ave NW, Edmonton, AB T5C2W8For Sale

- C$399,9003 bd2 ba1.1k sqft7539 149a Ave NW, Edmonton, AB T5C2W8For Sale
- C$409,9004 bd3 ba1.1k sqft7704 152b Ave NW, Edmonton, AB T5C3M5For Sale
- C$449,9004 bd3 ba2.2k sqft7604 149th Ave NW, Edmonton, AB T5C2V7For Sale
- C$395,0004 bd3 ba1.1k sqft14820 75a St NW, Edmonton, AB T5C1A5For Sale
Similar homes
- C$481,5005 bd3 ba1.1k sqft7823 148th Ave NW, Edmonton, AB T5C 2T8For SaleMLS ID #E4505346, Sanbir Aneja, Century 21 Signature Realty. RAE
- C$425,0005 bd2 ba1.1k sqft7312 Delwood Rd NW, Edmonton, AB T5C 3A7For Sale
 MLS ID #E4505281, Jeneen L Marchant, RE/MAX Real Estate. RAE
 - C$439,0003 bd2 ba1.1k sqft14115 70th St NW, Edmonton, AB T5C 0L3For Sale
 MLS ID #E4505396, Daisy H Aw, Century 21 Masters. RAE
 - C$499,9005 bd3 ba1.3k sqft8043 135th Ave NW, Edmonton, AB T5C 2H3For Sale
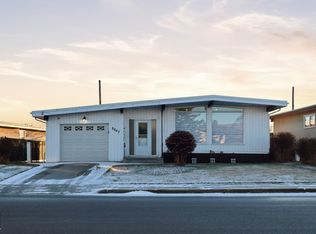 MLS ID #E4482135, Bhavya Soni, One Percent Realty. RAE
 - C$459,9005 bd3 ba1.4k sqft8517 156th Ave NW, Edmonton, AB T5Z 3B4For SaleMLS ID #E4505726, Fan Yang, Mozaic Realty Group. RAE
- C$449,9006 bd2 ba1k sqft7804 136th Ave NW, Edmonton, AB T5C 2K5For SaleMLS ID #E4504415, Brent J Anderson, Real Broker. RAE
- C$419,9004 bd2 ba1.1k sqft14911 77th St NW, Edmonton, AB T5C 1E9For SaleMLS ID #E4496248, Heath L Gorgichuk, Prairie Rose Realty. RAE
- C$429,0003 bd2 ba968 sqft13820 63rd St NW, Edmonton, AB T5A 1R3For SaleMLS ID #E4505667, Mike W Brattland, MaxWell Devonshire Realty. RAE
- C$449,0005 bd3 ba1.1k sqft13911 86th St NW, Edmonton, AB T5E 3C2For SaleMLS ID #E4501662, Ken E Knudsen, RE/MAX Elite. RAE
- C$429,9005 bd3 ba1.1k sqft7215 144th Ave NW, Edmonton, AB T5C 2R6For SaleMLS ID #E4503086, Khal Moustarah, MaxWell Progressive. RAE
- C$437,9005 bd2 ba1k sqft7823 136th Ave NW, Edmonton, AB T5C 2K8For SaleMLS ID #E4503257, Zak B Mimouni, Exp Realty. RAE
- C$449,9005 bd3 ba1.2k sqft13903 87th St NW, Edmonton, AB T5E 3G2For SaleMLS ID #E4504105, Vincenzo C Fiacco, RE/MAX Excellence. RAE
- C$449,9004 bd2 ba1k sqft7408 133rd Ave NW, Edmonton, AB T5C 2E4For SaleMLS ID #E4504448, Denise A Royer, Blackmore Real Estate. RAE
- C$419,9005 bd3 ba1k sqft8031 135a Ave NW, Edmonton, AB T5C 2J6For SaleMLS ID #E4503050, Matt Ferguson, Exp Realty. RAE
- C$419,9994 bd2 ba1.1k sqft7812 144th Ave NW, Edmonton, AB T5C 2S1For SaleMLS ID #E4501851, Eric S Beaverford, MaxWell Polaris. RAE
- C$450,0004 bd2 ba1k sqft6903 151st Ave NW, Edmonton, AB T5C 2Y6For SaleMLS ID #E4501493, Isaac I Kristensen, LPT Realty. RAE
- C$435,0005 bd2 ba1k sqft8003 136th Ave NW, Edmonton, AB T5C 2K8For SaleMLS ID #E4502007, Sabrina L Bright, Schmidt Realty Group Inc. RAE
- C$399,9004 bd1 ba1.3k sqft115 Griesbach Rd NW, Edmonton, AB T5E 6L8For SaleMLS ID #E4505426, Jennifer L O'Connor, Vita Nova Realty & Management. RAE
- C$409,9004 bd3 ba1.1k sqft7704 152b Ave NW, Edmonton, AB T5C 3M5For SaleMLS ID #E4502454, Jamal Taha, Real Broker. RAE
- C$450,0004 bd3 ba1.1k sqft8835 152b Ave NW, Edmonton, AB T5E 6G2For SaleMLS ID #E4492711, Tim T Ammar, Homes & Gardens Real Estate Limited. RAE
