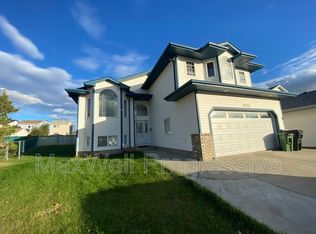
Welcome to this well-kept 1,500 SqFt half duplex in Belle Rive, situated on a large 5,300 SqFt lot with a long driveway offering plenty of space for an RV and additional vehicles. The main floor features a bright, open layout with a spacious kitchen, plenty of cabinetry, stainless steel appliances, and a corner pantry, opening to the dining area and living room with vaulted ceilings. Upstairs, the primary bedroom includes a walk-in closet and ensuite with a Jacuzzi tub. The fully finished lower level offers a large family room, two additional bedrooms and a full bathroom, providing plenty of room for guests, children, a home office, or recreation. Recent updates include the roof (2024), furnace (2023), hot water tank (2023), and doors (2023). Conveniently located near schools, parks, shopping, and Anthony Henday, this home offers a great combination of lot size, functional living space, and recent updates.
For sale
C$459,900
8517 156th Ave NW, Edmonton, AB T5Z 3B4
5beds
1,499sqft
Duplex, Half Duplex
Built in 2001
-- sqft lot
$-- Zestimate®
C$307/sqft
C$-- HOA
What's special
Bright open layoutSpacious kitchenPlenty of cabinetryStainless steel appliancesCorner pantryFully finished lower levelLarge family room
- 8 days
- 16
- 0
Zillow last checked:
Listing updated:
Listed by:
Fan Yang,
Mozaic Realty Group,
Ye Xue,
Mozaic Realty Group
Source: RAE,MLS®#: E4505726
Facts & features
Interior
Bedrooms & bathrooms
- Bedrooms: 5
- Bathrooms: 3
- Full bathrooms: 3
Primary bedroom
- Level: Main
Heating
- Forced Air-1, Natural Gas
Appliances
- Included: Dishwasher-Built-In, Dryer, Exhaust Fan, Refrigerator, Gas Stove, Washer
Features
- Flooring: Ceramic Tile, Hardwood
- Windows: Window Coverings
- Basement: Full, Finished
Interior area
- Total structure area: 1,499
- Total interior livable area: 1,499 sqft
Property
Parking
- Total spaces: 2
- Parking features: Double Garage Attached
- Attached garage spaces: 2
Features
- Levels: Bi-Level,3
- Patio & porch: Deck
- Exterior features: Playground Nearby
- Fencing: Fenced
Lot
- Size: 5,302 Square Feet
- Features: Playground Nearby, Near Public Transit, Schools, Shopping Nearby, See Remarks, Public Transportation
Construction
Type & style
- Home type: MultiFamily
- Property subtype: Duplex, Half Duplex
- Attached to another structure: Yes
Materials
- Foundation: Concrete Perimeter
- Roof: Asphalt
Condition
- Year built: 2001
Community & HOA
Community
- Features: Deck, See Remarks
- Security: Smoke Detector(s), Detectors Smoke
Location
- Region: Edmonton
Financial & listing details
- Price per square foot: C$307/sqft
- Date on market: 8/27/2026
- Ownership: Probate
Price history
Price history is unavailable.
Public tax history
Tax history is unavailable.
Climate risks
Neighborhood: Lake District
Nearby schools
GreatSchools rating
No schools nearby
We couldn't find any schools near this home.


Similar homes
- C$499,9005 bd3 ba1.2k sqft8604 157th Ave NW, Edmonton, AB T5Z 3B3For Sale
 MLS ID #E4489969, Dave D Pon, REMAX River City. RAE
 - C$460,0004 bd4 ba2k sqft11139 157th Ave NW, Edmonton, AB T5X 4V1For Sale
 MLS ID #E4503298, Nik Wolch, RE/MAX Excellence. RAE
 - C$589,9005 bd3 ba1.8k sqft15816 64th St NW, Edmonton, AB T5Y 2P1For Sale
 MLS ID #E4507153, Yad Dhillon, LPT Realty. RAE
 - C$419,0004 bd3 ba1.2k sqft17724 94th St NW, Edmonton, AB T5Z 2H4For Sale
 MLS ID #E4505587, Chester Lis, REMAX River City. RAE
