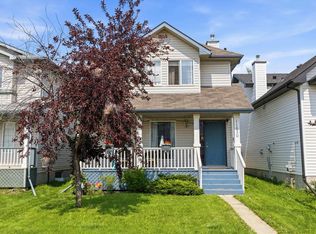
RARE OPPORTUNITY steps from Beaumaris Lake! This custom-built 2,003 sq. ft. half duplex offers impressive space, abundant natural light & a fantastic location. The bright main floor features soaring vaulted ceilings, expansive windows & a spacious layout ideal for everyday living and entertaining. A large mudroom and separate entrance add convenience and flexibility. Upstairs you’ll find 3 generous bedrooms, including a spacious primary retreat. The fully finished basement extends the living space with a family room, 4th bedroom & full bathroom. Step outside onto the beautiful deck overlooking the large yard—an ideal setting for relaxing, entertaining or enjoying summer evenings. Complete with a double garage, with the lake and scenic walking trails just steps from the backyard. A truly unique property combining custom design, generous living space & an unbeatable location in sought-after Beaumaris!
For sale
C$460,000
11139 157th Ave NW, Edmonton, AB T5X 4V1
4beds
2,003sqft
Duplex, Half Duplex
Built in 1990
-- sqft lot
$-- Zestimate®
C$230/sqft
C$-- HOA
What's special
Impressive spaceAbundant natural lightBright main floorSoaring vaulted ceilingsExpansive windowsSpacious primary retreatFamily room
- 11 hours |
- 13 |
- 1 |
Zillow last checked:
Listing updated:
Listed by:
Nik Wolch,
RE/MAX Excellence
Source: RAE,MLS®#: E4503298
Facts & features
Interior
Bedrooms & bathrooms
- Bedrooms: 4
- Bathrooms: 4
- Full bathrooms: 2
- 1/2 bathrooms: 2
Primary bedroom
- Level: Upper
Heating
- Forced Air-1, Natural Gas
Appliances
- Included: Dishwasher-Built-In, Dryer, Refrigerator, Electric Stove, Washer, Gas Water Heater
Features
- Vaulted Ceiling(s)
- Flooring: Carpet, Ceramic Tile, Hardwood
- Windows: Window Coverings, Vinyl Windows
- Basement: Full, Finished
- Fireplace features: Electric, Gas
Interior area
- Total structure area: 2,003
- Total interior livable area: 2,003 sqft
Video & virtual tour
Property
Parking
- Total spaces: 2
- Parking features: Double Garage Attached, Garage Control, Garage Opener
- Attached garage spaces: 2
Features
- Levels: 1 and Half Storey,3
- Stories: 1
- Exterior features: Low Maintenance Landscape, Playground Nearby
- Pool features: Community, Public Swimming Pool
- Fencing: Fenced
- Waterfront features: Lake Privileges, Lake Access Property
Lot
- Size: 4,763 Square Feet
- Features: Low Maintenance Landscape, Picnic Area, Playground Nearby, Near Public Transit, Schools, Public Transportation
Details
- Additional structures: Storage Shed
- Other equipment: TV Wall Mount
Construction
Type & style
- Home type: MultiFamily
- Property subtype: Duplex, Half Duplex
- Attached to another structure: Yes
Materials
- Foundation: Concrete Perimeter
- Roof: Asphalt
Condition
- Year built: 1990
Community & HOA
Community
- Features: Hot Water Natural Gas, Vaulted Ceiling
- Security: Carbon Monoxide Detectors, Smoke Detector(s), Detectors Smoke
Location
- Region: Edmonton
Financial & listing details
- Price per square foot: C$230/sqft
- Date on market: 8/12/2026
- Ownership: Private
Price history
Price history is unavailable.
Public tax history
Tax history is unavailable.
Climate risks
Neighborhood: Castle Downs
Nearby schools
GreatSchools rating
No schools nearby
We couldn't find any schools near this home.
- C$324,1112 bd2 ba1k sqft15499 Castle Downs Rd NW #422, Edmonton, AB T5X5Y3For Sale

- C$239,0001 bd2 ba1.1k sqft15499 Castle Downs Rd NW #212, Edmonton, AB T5X5Y3For Sale

- C$229,9002 bd2 ba1.1k sqft15499 Castle Downs Rd NW #228, Edmonton, AB T5X5Y3For Sale

- C$249,9001 bd2 ba1.1k sqft15499 Castle Downs Rd NW #124, Edmonton, AB T5X5Y3For Sale

- C$229,0001 bd1 ba917 sqft15499 Castle Downs Rd NW #427, Edmonton, AB T5X5Y3For Sale
- C$524,9004 bd3 ba1.7k sqft15915 112th St NW, Edmonton, AB T5X4S7For Sale
- C$389,9002 bd2 ba1.1k sqft11260 153rd Ave NW #131, Edmonton, AB T5X6E7For Sale
- C$--4 bd2 ba-- sqft15811 114th St NW, Edmonton, AB T5X2V2Off Market
Similar homes
- C$425,0004 bd3 ba1.2k sqft11415 149th Ave NW, Edmonton, AB T5X 1B9For Sale
 MLS ID #E4502841, Kelly O'Connor, RE/MAX Elite. RAE
 - C$469,9004 bd2 ba1k sqft16531 116th St NW, Edmonton, AB T5X 4B2For Sale
 MLS ID #E4501539, Jordan Clarke, The Foundry Real Estate Company Ltd. RAE
 - C$494,9994 bd4 ba1.9k sqft16551 116th St NW, Edmonton, AB T5X 4B2For Sale
 MLS ID #E4500549, Kyle F Vidic, Exp Realty. RAE
 - C$449,9004 bd4 ba1.3k sqft11630 167b Ave NW, Edmonton, AB T5X 6B7For Sale
 MLS ID #E4502053, Kimberly M LeClair, REMAX River City. RAE
 - C$524,9004 bd3 ba1.7k sqft15915 112th St NW, Edmonton, AB T5X 4S7For SaleMLS ID #E4500077, Thomas J Lowe, RE/MAX Edge Realty. RAE
- C$454,9003 bd2 ba1k sqft17027 121st St NW, Edmonton, AB T5X 0H4For SaleMLS ID #E4503286, Mahmoud S Ghalayeni, The E Group Real Estate. RAE
- C$389,9002 bd3 ba2k sqftTerraces of Griesbach, Edmonton, AB T5E 4G6For SaleMLS ID #E4503283, Shane A Matwie, Century 21 Masters. RAE
- C$454,9004 bd3 ba1.6k sqft9536 151st Ave NW, Edmonton, AB T5E 2R3For SaleMLS ID #E4502242, Devin B Gray, Exp Realty. RAE
- C$465,0005 bd3 ba1.4k sqft16524 116th St NW, Edmonton, AB T5X 3T8For SaleMLS ID #E4500261, Fan Yang, Mozaic Realty Group. RAE
- C$369,9003 bd3 ba1k sqft16232 100th St NW, Edmonton, AB T5X 4R7For SaleMLS ID #E4503157, Steve P Kehoe, 2% Realty Pro. RAE
- C$439,0004 bd3 ba2k sqft11113 173a Ave NW, Edmonton, AB T5X 3K1For SaleMLS ID #E4501137, Wendi Darling, Century 21 Masters. RAE
- C$470,0004 bd3 ba1.4k sqft10735 Beaumaris Rd NW, Edmonton, AB T5X 5P1For SaleMLS ID #E4464680, Tyler J Suchan, REMAX River City. RAE
- C$364,9003 bd3 ba1.2k sqft11432 169th Ave NW, Edmonton, AB T5X 6G7For SaleMLS ID #E4502619, Kelly Burk, Royal Lepage Arteam Realty. RAE
- C$519,0005 bd4 ba1.7k sqft11407 167a Ave NW, Edmonton, AB T5X 0A7For SaleMLS ID #E4502566, Qin Wang, Century 21 Bravo Realty. RAE
- C$550,0005 bd3 ba1.5k sqft14012 120th St NW, Edmonton, AB T5X 4X8For SaleMLS ID #E4502372, Cathy Cookson, RE/MAX Excellence. RAE
- C$429,9005 bd3 ba1.2k sqft16215 114th St NW, Edmonton, AB T5X 2L9For SaleMLS ID #E4494607, Ahmed Elkadry, RE/MAX Elite. RAE
- C$474,9004 bd3 ba1.1k sqft17019 108th St NW, Edmonton, AB T5X 3C3For SaleMLS ID #E4500458, Brett J Winegarden, Royal Lepage Arteam Realty. RAE
- C$399,0004 bd3 ba1.2k sqft16608 109th St NW, Edmonton, AB T5X 1W9For SaleMLS ID #E4501658, Pia Liberty Velasco, REMAX River City. RAE
- C$444,9004 bd3 ba1.1k sqft14735 123rd St NW, Edmonton, AB T5X 1W1For SaleMLS ID #E4499604, Wasef Bzeih, The E Group Real Estate. RAE
- C$465,0005 bd3 ba2.1k sqft14339 122nd St NW, Edmonton, AB T5X 3R5For SaleMLS ID #E4480021, Helen M Shutt, MaxWell Challenge Realty. RAE
