WELCOME TO BEAUMARIS! Situated on an impressive 8,359.50 sq. ft. oversized lot, this beautifully maintained home offers space, comfort and an exceptional location. The private backyard features a mini orchard of mature apple trees, newer fencing and a gate, creating a peaceful outdoor retreat. Inside, discover 5 bedrooms, 3.5 bathrooms, beautiful engineered hardwood flooring and tastefully renovated bathrooms. The fully finished basement provides additional living and entertaining space. Other highlights include newer windows and doors, a double attached garage, newer furnace and hot water tank, and a drinking water filtration system. Pride of ownership shines throughout this well-cared-for home. Conveniently located near schools, shopping, parks and the scenic 2.5 km walking path around Beaumaris Lake. A rare opportunity to own a spacious family home on an extraordinary lot in one of Edmonton’s most desirable established communities! Enjoy the charm of a mature neighbourhood and space to relax outdoors.
For sale
C$559,900
11267 159th Ave NW, Edmonton, AB T5X 4W2
5beds
1,985sqft
Single Family Residence
Built in 1980
8,362 Square Feet Lot
$-- Zestimate®
C$282/sqft
C$-- HOA
What's special
Private backyardBeautiful engineered hardwood flooringTastefully renovated bathroomsNewer windows and doorsDouble attached garageDrinking water filtration systemSpace to relax outdoors
- 22 hours
- 9
- 0
Zillow last checked:
Listing updated:
Listed by:
Hanan Seifeddine,
Royal Lepage Arteam Realty,
Ray Elwenni,
Royal Lepage Arteam Realty
Source: RAE,MLS®#: E4516503
Facts & features
Interior
Bedrooms & bathrooms
- Bedrooms: 5
- Bathrooms: 4
- Full bathrooms: 3
- 1/2 bathrooms: 1
Primary bedroom
- Level: Upper
Family room
- Level: Main
- Area: 228.92
- Dimensions: 19.4 x 11.8
Heating
- Forced Air-1, Natural Gas
Appliances
- Included: Dishwasher-Built-In, Dryer, Exhaust Fan, Refrigerator, Electric Stove, Washer
Features
- No Animal Home, No Smoking Home
- Flooring: Carpet, Ceramic Tile, Hardwood
- Windows: Vinyl Windows
- Basement: Full, Finished
- Fireplace features: Wood Burning
Interior area
- Total structure area: 1,985
- Total interior livable area: 1,985 sqft
Property
Parking
- Total spaces: 2
- Parking features: Double Garage Attached
- Attached garage spaces: 2
Features
- Levels: 2 Storey,3
- Patio & porch: Deck
- Exterior features: Landscaped, Playground Nearby, Fire Pit
- Pool features: Community, Public Swimming Pool
Lot
- Size: 8,362 Square Feet
- Features: Fully Fenced, Landscaped, Picnic Area, Playground Nearby, Near Public Transit, Schools, Shopping Nearby, See Remarks, Public Transportation
- Residential vegetation: Fruit Trees/Shrubs
Details
- Additional structures: Storage Shed
Construction
Type & style
- Home type: SingleFamily
- Property subtype: Single Family Residence
Materials
- Foundation: Concrete Perimeter
- Roof: Asphalt
Condition
- Year built: 1980
Community & HOA
Community
- Features: Deck, Fire Pit, No Animal Home, No Smoking Home, See Remarks
- Security: Smoke Detector(s), Detectors Smoke
Location
- Region: Edmonton
Financial & listing details
- Price per square foot: C$282/sqft
- Date on market: 11/14/2026
- Ownership: Private
Price history
Price history is unavailable.
Public tax history
Tax history is unavailable.
Climate risks
Neighborhood: Castle Downs
Nearby schools
GreatSchools rating
No schools nearby
We couldn't find any schools near this home.
- C$--4 bd2 ba-- sqft15811 114th St NW, Edmonton, AB T5X2V2Off Market

- C$239,9001 bd2 ba1.1k sqft15499 Castle Downs Rd NW #412, Edmonton, AB T5X5Y3For Sale

- C$239,0001 bd2 ba1.1k sqft15499 Castle Downs Rd NW #212, Edmonton, AB T5X5Y3For Sale

- C$224,9002 bd2 ba1.1k sqft15499 Castle Downs Rd NW #228, Edmonton, AB T5X5Y3For Sale

Similar homes
- C$559,9005 bd3 ba1.9k sqft16132 98th St NW, Edmonton, AB T5X 4Y7For Sale
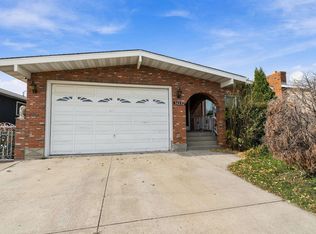 MLS ID #E4514572, Hassan Haymour, Sable Realty. RAE
- C$565,0003 bd3 ba2k sqft17168 123rd St NW, Edmonton, AB T5X 0E9For Sale
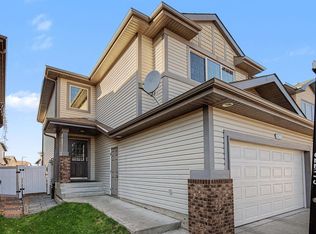 MLS ID #E4516201, Lindsay S Parsons, Liv Real Estate. RAE
- C$549,9003 bd4 ba2k sqft11208 163a Ave NW, Edmonton, AB T5X 2A6For Sale
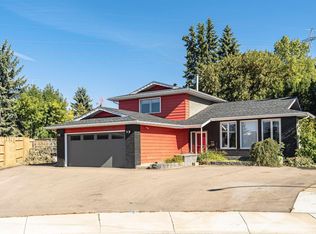 MLS ID #E4509549, Brandon Upright, Real Broker. RAE
- C$489,9005 bd3 ba1.4k sqft11031 169th Ave NW, Edmonton, AB T5X 2N4For Sale
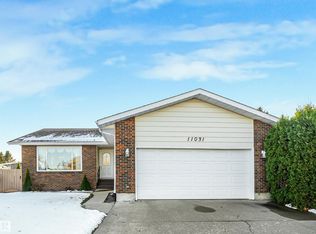 MLS ID #E4515681, Ken E Knudsen, RE/MAX Elite. RAE
