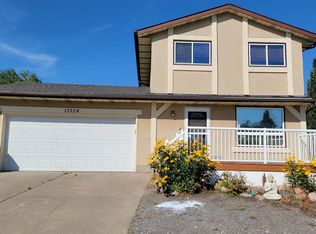
SUPER SOLID BONES! This 1,253 sq.ft. 4 bedroom home still has some awesome retro qualities like the green shag carpet and banisters, but it is move-in ready as is, allowing you to do your renovations once you decide how you want to transform this wonderful home. You'll enter the landing and head upstairs to the living area, dining room, and eat-in kitchen before heading down the hall to the 3 bedrooms, including the primary bedroom with half ensuite, and a full bathroom. The basement is fully finished with a fantastic rec room with fireplace, fourth bedroom or another living space, and large storage room and laundry area. The backyard has lots of trees and an over-sized single garage. Located close to schools, Beaumaris Lake, restaurants, shopping, and other amenities, this is the perfect home for a first-time buyer, military personnel, or someone looking to upgrade their current space that wants to put their personal touch on a home. Don't miss out on this opportunity!
For sale
C$375,000
16216 102nd St NW, Edmonton, AB T5X 2H2
4beds
1,252sqft
Single Family Residence
Built in 1976
6,048 Square Feet Lot
$-- Zestimate®
C$299/sqft
C$-- HOA
What's special
Dining roomEat-in kitchenOver-sized single garage
- 4 hours
- 10
- 5
Zillow last checked:
Listing updated:
Listed by:
Jeneen L Marchant,
RE/MAX Real Estate
Source: RAE,MLS®#: E4516564
Facts & features
Interior
Bedrooms & bathrooms
- Bedrooms: 4
- Bathrooms: 2
- Full bathrooms: 1
- 1/2 bathrooms: 1
Primary bedroom
- Level: Main
Heating
- Forced Air-1, Natural Gas
Appliances
- Included: Dishwasher-Built-In, Dryer, Exhaust Fan, Refrigerator, Electric Stove, Washer
Features
- Flooring: Carpet, Linoleum
- Basement: Full, Finished
- Fireplace features: Wood Burning
Interior area
- Total structure area: 1,252
- Total interior livable area: 1,252 sqft
Video & virtual tour
Property
Parking
- Total spaces: 1
- Parking features: Oversized, Single Garage Detached
- Garage spaces: 1
Features
- Levels: Bi-Level,2
Lot
- Size: 6,048 Square Feet
- Features: Fully Fenced, Near Public Transit, Schools, Shopping Nearby, Public Transportation
Construction
Type & style
- Home type: SingleFamily
- Property subtype: Single Family Residence
Materials
- Foundation: Concrete Perimeter
- Roof: Asphalt
Condition
- Year built: 1976
Community & HOA
Community
- Security: Smoke Detector(s), Detectors Smoke
Location
- Region: Edmonton
Financial & listing details
- Price per square foot: C$299/sqft
- Date on market: 11/14/2026
- Ownership: Private
Price history
Price history is unavailable.
Public tax history
Tax history is unavailable.
Climate risks
Neighborhood: Castle Downs
Nearby schools
GreatSchools rating
No schools nearby
We couldn't find any schools near this home.
- C$1,6953 bd2 ba1k sqft10103 164th Ave NW, Edmonton, AB T5X3R3For Rent

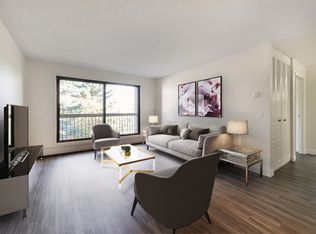
- C$--2 bd1 ba925 sqft16304 100th St NW #2-BEDROOM, Edmonton, AB T5X5J6Off Market
- C$--1 bd1 ba719 sqft16304 100th St NW #1-BEDROOM, Edmonton, AB T5X5J6Off Market
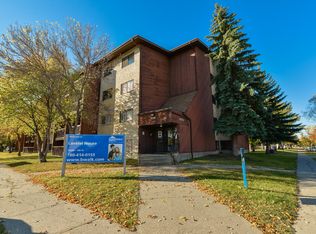
- C$--2 bd2 ba925 sqft16304 100th St NW #773491, Edmonton, AB T5X5J6Off Market
Similar homes
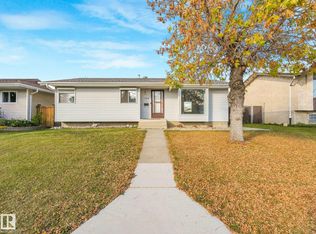
- C$429,9005 bd2 ba1k sqft10218 167a Ave NW, Edmonton, AB T5X 2Z3For Sale
 MLS ID #E4516121, Abe M Othman, RE/MAX Elite. RAE
- C$350,0003 bd2 ba1.1k sqft16411 106th St NW, Edmonton, AB T5X 1W4For Sale
 MLS ID #E4514655, Valerie P Faucon, Liv Real Estate. RAE
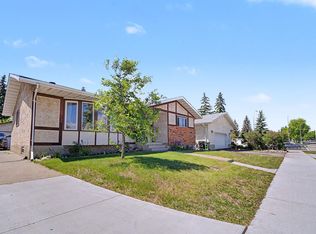
- C$389,0004 bd3 ba1.2k sqft16608 109th St NW, Edmonton, AB T5X 1W9For Sale
 MLS ID #E4514863, Pia Liberty Velasco, REMAX River City. RAE
- C$408,0003 bd2 ba1.2k sqft17328 106th St NW, Edmonton, AB T5X 3G8For Sale
 MLS ID #E4515898, Mark Gray, Exp Realty. RAE
