LOCATION, LOCATION, LOCATION! Welcome to this well maintained bi level home nestled in the heart of the desirable community of Eaux Claires! Ideally situated across the way from a park and just minutes from shopping, schools of all levels, and everyday amenities, this home offers the perfect combination of comfort and convenience. The bright and spacious open-concept main floor features a welcoming living room, functional kitchen, dining area, and two generously sized bedrooms. Privately situated above the garage is the spacious primary suite, offering a perfect retreat. The fully finished basement provides even more living space with a massive family room, an additional bedroom, and a full bathroom, making it ideal for a growing family or guests. Completing this fantastic home is a large backyard with plenty of room to relax, entertain, and enjoy the outdoors. A great home in an unbeatable location!
For sale
C$429,908
16112 92nd St NW, Edmonton, AB T5Z 3N1
4beds
1,291sqft
Single Family Residence
Built in 2001
4,851 Square Feet Lot
$-- Zestimate®
C$333/sqft
C$-- HOA
What's special
Functional kitchenDining areaTwo generously sized bedroomsSpacious primary suiteFully finished basementMassive family roomAdditional bedroom
- 1 day
- 33
- 3
Zillow last checked:
Listing updated:
Listed by:
Wally Karout,
Royal Lepage Arteam Realty
Source: RAE,MLS®#: E4512724
Facts & features
Interior
Bedrooms & bathrooms
- Bedrooms: 4
- Bathrooms: 3
- Full bathrooms: 3
Primary bedroom
- Level: Upper
Heating
- Forced Air-1, Natural Gas
Appliances
- Included: Dishwasher-Built-In, Dryer, Refrigerator, Electric Stove, Washer
Features
- Flooring: Carpet, Ceramic Tile, Hardwood
- Windows: Window Coverings
- Basement: Full, Finished
- Fireplace features: Gas
Interior area
- Total structure area: 1,291
- Total interior livable area: 1,291 sqft
Property
Parking
- Total spaces: 4
- Parking features: Double Garage Attached
- Attached garage spaces: 2
Features
- Levels: Bi-Level,3
- Exterior features: Landscaped, Playground Nearby
- Pool features: Community, Public Swimming Pool
- Fencing: Fenced
Lot
- Size: 4,851 Square Feet
- Features: Landscaped, Park/Reserve, Playground Nearby, Near Public Transit, Schools, Shopping Nearby, See Remarks, Public Transportation
Construction
Type & style
- Home type: SingleFamily
- Property subtype: Single Family Residence
Materials
- Foundation: Concrete Perimeter
- Roof: Asphalt
Condition
- Year built: 2001
Community & HOA
Community
- Features: See Remarks
Location
- Region: Edmonton
Financial & listing details
- Price per square foot: C$333/sqft
- Date on market: 10/12/2026
- Ownership: Private
Price history
Price history is unavailable.
Public tax history
Tax history is unavailable.
Climate risks
Neighborhood: Lake District
Nearby schools
GreatSchools rating
No schools nearby
We couldn't find any schools near this home.

Similar homes
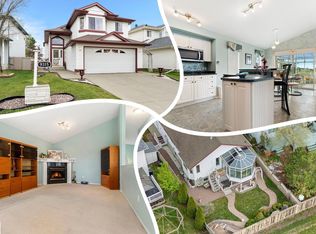
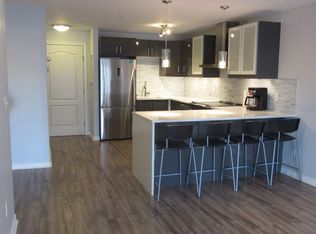
- C$442,0004 bd4 ba1.3k sqft8923 173rd Ave NW, Edmonton, AB T5Z 3W6For Sale
 MLS ID #E4512735, Vincenzo C Fiacco, RE/MAX Excellence. RAE
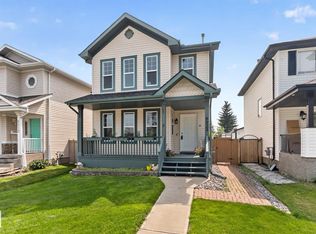
 - C$455,0004 bd4 ba1.2k sqft16119 95th St NW, Edmonton, AB T5Z 3N2For Sale
 MLS ID #E4507657, Abe M Othman, RE/MAX Elite. RAE
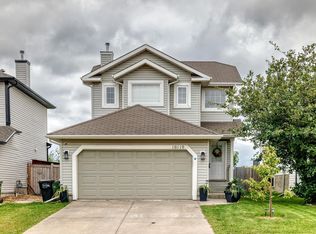
 - C$419,9004 bd2 ba1k sqft17412 95th St NW, Edmonton, AB T5Z 2B9For Sale
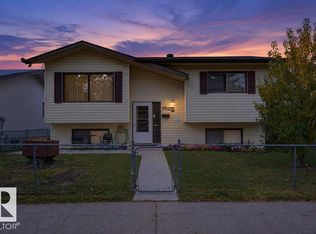 MLS ID #E4512289, Brody Broome, Black Sheep Realty. RAE
 - C$525,0005 bd3 ba1.1k sqft7718 166a Ave NW, Edmonton, AB T5Z 3V9For Sale
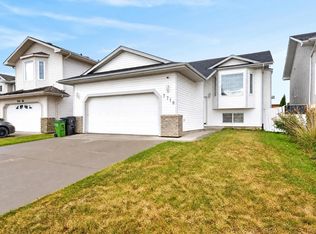 MLS ID #E4512665, Deanna L Jacobson, Royal LePage Prestige Realty. RAE
