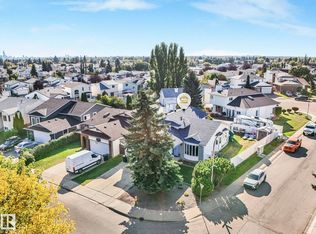
Welcome to this immaculate 1,478 sq ft bungalow in sought-after Belle Rive, proudly offered by its original owners! Thoughtfully designed with vaulted ceilings, hardwood floors and a warm, inviting layout, this beautifully maintained home is move-in ready. The spacious kitchen features an island, corner pantry and ample workspace, while main-floor laundry adds everyday convenience. Enjoy two comfortable living areas, including one with a cozy corner gas fireplace—perfect for relaxing or entertaining. The primary bedroom offers a walk-in closet and private 4-piece ensuite, complemented by a second bedroom and another 4-piece bath. Outside, the beautifully landscaped backyard is enhanced by mature trees and shrubs, plus a large deck ideal for summer gatherings. The attached double garage provides plenty of parking and storage. The unfinished basement is a blank canvas awaiting your future development ideas. Ideally located close to schools, shopping and with a transit stop directly across the street!
For sale
C$469,000
16206 84th St NW, Edmonton, AB T5Z 3K6
2beds
1,478sqft
Single Family Residence
Built in 2002
5,125 Square Feet Lot
$-- Zestimate®
C$317/sqft
C$-- HOA
What's special
Vaulted ceilingsHardwood floorsWarm inviting layoutSpacious kitchenCorner pantryAmple workspaceMain-floor laundry
- 1 day
- 11
- 0
Zillow last checked:
Listing updated:
Listed by:
Ken E Knudsen,
RE/MAX Elite
Source: RAE,MLS®#: E4510665
Facts & features
Interior
Bedrooms & bathrooms
- Bedrooms: 2
- Bathrooms: 2
- Full bathrooms: 2
Primary bedroom
- Level: Main
Family room
- Level: Main
- Area: 169.65
- Dimensions: 14.5 x 11.7
Heating
- Forced Air-1, Natural Gas
Cooling
- Fan-Ceiling
Appliances
- Included: Dishwasher-Built-In, Dryer, Exhaust Fan, Refrigerator, Electric Stove, Washer, Gas Water Heater
Features
- No Smoking Home, Vaulted Ceiling(s)
- Flooring: Carpet, Hardwood, Linoleum
- Windows: Window Coverings, Vinyl Windows
- Basement: Full, Unfinished
- Fireplace features: Gas
Interior area
- Total structure area: 1,478
- Total interior livable area: 1,478 sqft
Video & virtual tour
Property
Parking
- Total spaces: 4
- Parking features: Double Garage Attached, Garage Opener
- Attached garage spaces: 2
Features
- Levels: 1
- Patio & porch: Deck
- Exterior features: Landscaped, Playground Nearby
- Fencing: Fenced
Lot
- Size: 5,125 Square Feet
- Features: Flat Site, Landscaped, Playground Nearby, Near Public Transit, Schools, Shopping Nearby, Wooded, Public Transportation, Treed Lot
- Residential vegetation: Fruit Trees/Shrubs
Construction
Type & style
- Home type: SingleFamily
- Architectural style: Bungalow
- Property subtype: Single Family Residence
Materials
- Foundation: Concrete Perimeter
- Roof: Asphalt
Condition
- Year built: 2002
Community & HOA
Community
- Features: Deck, Hot Water Natural Gas, No Smoking Home, Vaulted Ceiling
Location
- Region: Edmonton
Financial & listing details
- Price per square foot: C$317/sqft
- Date on market: 9/27/2026
- Ownership: Private
Price history
Price history is unavailable.
Public tax history
Tax history is unavailable.
Climate risks
Neighborhood: Lake District
Nearby schools
GreatSchools rating
No schools nearby
We couldn't find any schools near this home.

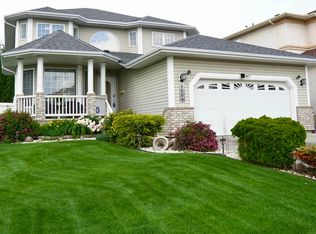


Similar homes
- C$589,9003 bd3 ba1.3k sqft16532 75th St NW, Edmonton, AB T5Z 3R1For Sale
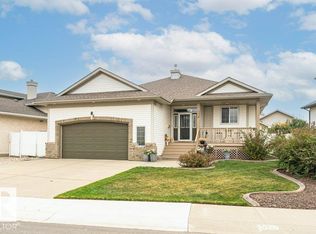 MLS ID #E4510627, Carla L Landry, Century 21 Lakeland Real Estate. RAE
 - C$480,0004 bd3 ba1.1k sqft9532 175th Ave NW, Edmonton, AB T5Z 2B6For Sale
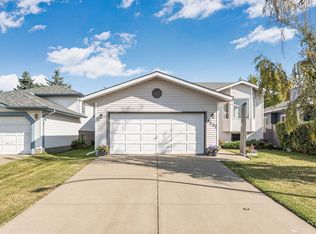 MLS ID #E4510371, Amanda D Bargy, Century 21 Masters. RAE
 - C$455,0004 bd4 ba1.2k sqft16119 95th St NW, Edmonton, AB T5Z 3N2For Sale
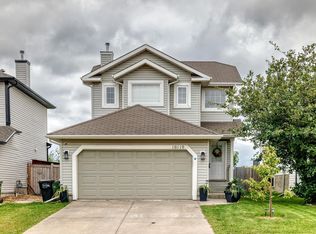 MLS ID #E4507657, Abe M Othman, RE/MAX Elite. RAE
 - C$499,9995 bd3 ba1.4k sqft15416 78th St NW, Edmonton, AB T5Z 2S8For Sale
 MLS ID #E4509831, Tiffany Mclellan, RE/MAX Elite. RAE
