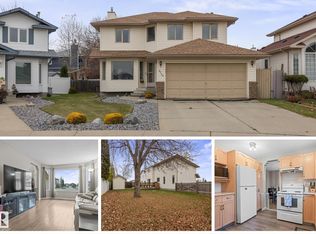
Situated on a beautifully landscaped pie shaped lot this bi-level offer lots of new renovations. New kitchen and appliances, bathroom, flooring, paint and light fixtures. Home features 3 bedrooms and 3 full bathrooms. This home has been designed for efficient use of all space. The kitchen has plenty of cabinetry and a walk-in pantry. The master bedroom, over the garage has a walk-in closet, and 3 piece ensuite (walk-in ceramic shower). Fully finished basement increases the livable area to approx. 2100 sq. ft. Attached garage is insulated and drywalled. 9' ceilings, wider baseboards and the use of glass which increases the natural light throughout the main floor. This home is close to all amenities and must be seen!
For sale
C$469,900
15849 69th St NW, Edmonton, AB T5Z 3A6
3beds
1,345sqft
Single Family Residence
Built in 1999
5,066 Square Feet Lot
$-- Zestimate®
C$349/sqft
C$-- HOA
What's special
New kitchen and appliancesWalk-in pantryWalk-in closetWider baseboards
- 8 days
- 32
- 2
Zillow last checked:
Listing updated:
Listed by:
Zak B Mimouni,
Exp Realty,
Kyle Alexander,
Exp Realty
Source: RAE,MLS®#: E4514304
Facts & features
Interior
Bedrooms & bathrooms
- Bedrooms: 3
- Bathrooms: 3
- Full bathrooms: 3
Primary bedroom
- Level: Upper
Heating
- Forced Air-1, Natural Gas
Appliances
- Included: Dishwasher-Built-In, Dryer, Exhaust Fan, Refrigerator, Electric Stove, Washer
Features
- Ceiling 9 ft.
- Flooring: Ceramic Tile, Laminate Flooring
- Basement: Full, Finished
- Fireplace features: Gas
Interior area
- Total structure area: 1,345
- Total interior livable area: 1,345 sqft
Property
Parking
- Total spaces: 4
- Parking features: Double Garage Attached, Garage Opener
- Attached garage spaces: 2
Features
- Levels: Bi-Level,2
- Patio & porch: Deck
- Exterior features: Low Maintenance Landscape
Lot
- Size: 5,066 Square Feet
- Features: Cul-De-Sac, Fully Fenced, Low Maintenance Landscape
Construction
Type & style
- Home type: SingleFamily
- Property subtype: Single Family Residence
Materials
- Foundation: Concrete Perimeter
- Roof: Asphalt
Condition
- Year built: 1999
Community & HOA
Community
- Features: Ceiling 9 ft., Deck
- Security: Smoke Detector(s), Detectors Smoke
Location
- Region: Edmonton
Financial & listing details
- Price per square foot: C$349/sqft
- Date on market: 10/26/2026
- Ownership: Private
Price history
Price history is unavailable.
Public tax history
Tax history is unavailable.
Climate risks
Neighborhood: Lake District
Nearby schools
GreatSchools rating
No schools nearby
We couldn't find any schools near this home.
Similar homes
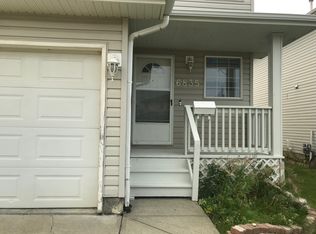
- C$469,9003 bd3 ba1.8k sqft6178 157a Ave NW, Edmonton, AB T5Y 2P6For Sale
 MLS ID #E4514679, Kevin A Machado, RE/MAX Professionals. RAE
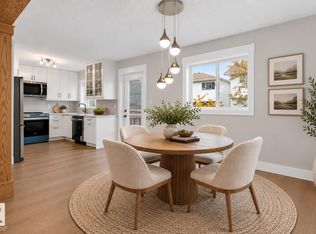
- C$470,0005 bd3 ba1.2k sqft8010 166a Ave NW, Edmonton, AB T5Z 3V9For Sale
 MLS ID #E4514126, Cynthia J Harris, Vita Nova Realty & Management. RAE
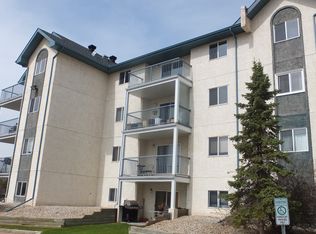
- C$449,9006 bd4 ba1.6k sqft6308 152c Ave NW, Edmonton, AB T5A 4V6For Sale
 MLS ID #E4514904, Charles K Ho, Century 21 Masters. RAE
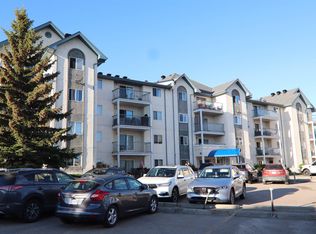
- C$484,9006 bd3 ba1.2k sqft7227 152a Ave NW, Edmonton, AB T5C 2Z3For Sale
 MLS ID #E4514718, Keith A Faria, REMAX River City. RAE
