Modern efficiency meets FLAWLESS maintenance in this pristine, Fully Landscaped, 3 bed, 2 bath, Bi-Level Family Home with 23.5x21 double attached garage! This Move-In Ready home has NO NEIGHBOUR BEHIND & many upgrades including: shingles (2015), triple glazed windows (2019), furnace (2018), AC,HWT & sump pump (2024) + NO POLY B & MORE! The living room has large windows & electric fireplace, leading into a fully renovated kitchen that boasts lots of cabinet space, walk-in pantry, Quartz countertops & island, stainless steel appliances. Enjoy the Sunrise outside on the deck with a pergola, blind and a gas hook up for summer BBQs. The Primary Bedroom easily fits a King-size bed, his & hers closets & ensuite with a floor-ceiling tiled shower. 2 additional bedrooms and 4-piece bathroom also located on main level. The basement is complete with a massive open space & bathroom rough-in waiting for your personal touch. A rare find in this neighborhood, don't miss out! Visit the REALTOR®’s website for more details.
For sale
C$519,000
16103 67th St NW, Edmonton, AB T5Z 3C5
3beds
1,304sqft
Single Family Residence
Built in 1997
5,461 Square Feet Lot
$-- Zestimate®
C$398/sqft
C$-- HOA
What's special
Pristine fully landscapedLarge windowsElectric fireplaceFully renovated kitchenLots of cabinet spaceWalk-in pantryQuartz countertops and island
- 10 hours
- 6
- 1
Zillow last checked:
Listing updated:
Listed by:
Stella Gabriele,
REMAX River City,
Matteo P Saccomanno,
REMAX River City
Source: RAE,MLS®#: E4512105
Facts & features
Interior
Bedrooms & bathrooms
- Bedrooms: 3
- Bathrooms: 2
- Full bathrooms: 2
Primary bedroom
- Level: Main
Family room
- Level: Basement
Heating
- Forced Air-1, Natural Gas
Cooling
- Air Conditioner, Air Conditioning-Central
Appliances
- Included: Dishwasher-Built-In, Dryer, Exhaust Fan, Microwave, Refrigerator, Electric Stove, Washer, See Remarks, Gas Water Heater
Features
- No Animal Home, No Smoking Home, Vacuum System Attachments, Vacuum Systems
- Flooring: Carpet, Ceramic Tile, Laminate Flooring
- Windows: Window Coverings, Vinyl Windows
- Basement: Full, Finished
- Fireplace features: Electric
Interior area
- Total structure area: 1,304
- Total interior livable area: 1,304 sqft
Video & virtual tour
Property
Parking
- Total spaces: 2
- Parking features: Double Garage Attached, Insulated, Garage Control, Garage Opener
- Attached garage spaces: 2
Features
- Levels: Bi-Level,2
- Patio & porch: Deck
- Exterior features: Landscaped, Playground Nearby
- Fencing: Fenced
Lot
- Size: 5,461 Square Feet
- Features: Landscaped, Playground Nearby, Near Public Transit, Schools, Shopping Nearby, See Remarks, Public Transportation
- Residential vegetation: Fruit Trees/Shrubs
Details
- Other equipment: TV Wall Mount
Construction
Type & style
- Home type: SingleFamily
- Property subtype: Single Family Residence
Materials
- Foundation: Concrete Perimeter
- Roof: Asphalt
Condition
- Year built: 1997
Community & HOA
Community
- Features: Deck, Hot Water Natural Gas, No Animal Home, No Smoking Home, Natural Gas BBQ Hookup
- Security: Smoke Detector(s), Detectors Smoke
Location
- Region: Edmonton
Financial & listing details
- Price per square foot: C$398/sqft
- Date on market: 10/7/2026
- Ownership: Private
Price history
Price history is unavailable.
Public tax history
Tax history is unavailable.
Climate risks
Neighborhood: Lake District
Nearby schools
GreatSchools rating
No schools nearby
We couldn't find any schools near this home.
Similar homes
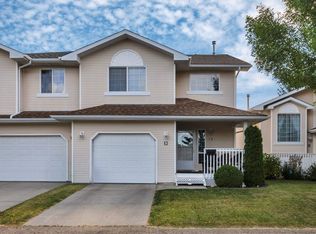
- C$569,0005 bd3 ba1.7k sqft16807 78th St NW, Edmonton, AB T5Z 3Y6For Sale
 MLS ID #E4508645, Sunny Dhillon, MaxWell Progressive. RAE
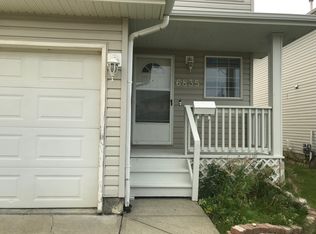
 - C$519,0003 bd3 ba1.8k sqft14504 141st St NW, Edmonton, AB T6V 1Y2For Sale
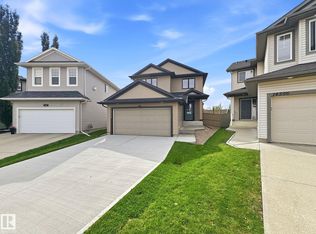 MLS ID #E4507597, Tatum Fitton, ComFree. RAE
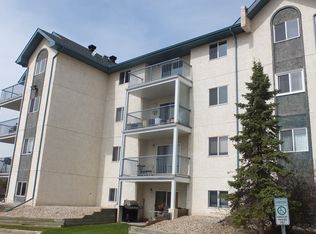
 - C$489,0005 bd4 ba1.6k sqft10620 183rd Ave NW, Edmonton, AB T5X 6G5For Sale
 MLS ID #E4508372, David Frazier, Royal Lepage Premier Real Estate. RAE
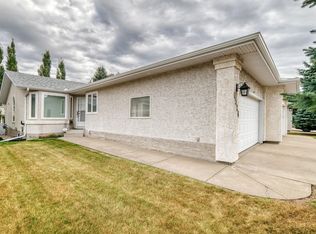
 - C$460,0005 bd3 ba1.3k sqft4315 151st Ave NW, Edmonton, AB T5Y 3A9For Sale
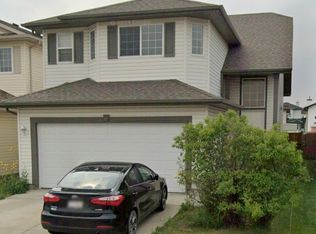 MLS ID #E4507823, Anwar Sleiman, Royal Lepage Arteam Realty. RAE
